This is a carousel with tiles that activate property listing cards. Use the previous and next buttons to navigate.
1/1
$1,280,000
This is a carousel with tiles that activate property listing cards. Use the previous and next buttons to navigate.
1/1
Property Description
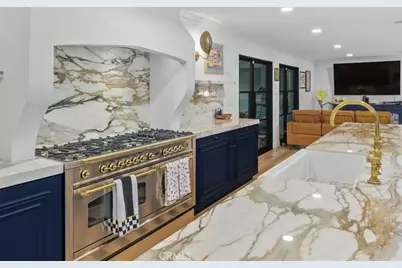
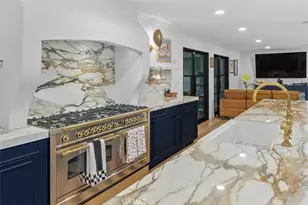
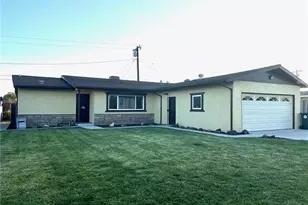
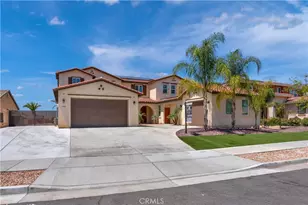
Located along historic tree-lined Victoria Avenue in Riverside's sought after Hawarden Hills neighborhood is this highly updated and cared for Mid-Century Ranch single story estate. Tucked away on a quiet frontage road of one of Riverside's most iconic city landmarks this nearly 4,000 square foot home offers a well designed floorplan in a picturesque setting. The living and dining rooms offer expansive park-like views through the three large picture windows looking west. The luxury plank flooring, marble fireplace, plantation shutters, and high end fixtures provide a sense of warmth and curated design to the space. The focal point of the interior is the great room composed of the entertainer's kitchen and family room. The remodeled kitchen has a grand island with beautiful custom porcelain solid surface counters and backsplash, custom cabinetry, 60" Nostalgie Italian range, deep farmhouse sink, refrigerator and freezer, custom lighting and seating for eight. The family room with it's raised fireplace is well situated across from the kitchen making the ideal setting for hosting dinner parties and family dinners. Two iron French Doors lookout from the family room on to the patio and pool area. The primary suite is privately located at the east end of the home and has plank flooring, separate tub and walk-in shower, dual sinks, dressing table, and walk-in closet. The three secondary bedrooms provide amply space and are supported by the 2 guest bathrooms. The backyard features a massive covered patio and deck that covers most of the home. A detached pool house/ADU has been recently remodeled and includes a living space, ¾ bathroom and storage area. The in ground pool has been resurfaced and is the perfect place to enjoy Riverside's sunny weather. The carport has been converted into an oversized 2 car garage and is equipped with a Tesla charger. This turnkey Hawarden Hills makes for the perfect place to call home.
Full Property Details
Full Property Details for 5910 Victoria
General
- Sold For: $1,280,000
- Status: Closed
- Type: Single Family
- Source: MRMLS
- MLS ID: IV26085043
- Added to Site: 82 day(s) ago
Interior
- Rooms/Areas: Walk-In Closet, Primary Bedroom, Laundry, All Bedrooms Down, Main Floor Primary Bedroom, Kitchen, Great Room, Main Floor Bedroom, Family Room, Primary Bathroom
- Interior Features: Crown Molding, Built-in Features, Ceiling Fan(s), Recessed Lighting, Open Floorplan
- Fireplace: Yes
- Fireplace(s): Living Room, Family Room
- Eating Areas: Breakfast Counter/Bar, Dining Room, In Kitchen
- Appliances: Refrigerator, Gas Water Heater, Free-Standing Range, Range Hood, Gas Range, Freezer, Gas Oven, Dishwasher
- Flooring: Vinyl
Rooms
Bathrooms
- Total Bathrooms: 4
- Full Bathrooms: 2
- 3/4 Bathrooms: 1
- Half Bathrooms: 1
Bedrooms
- Total Bedrooms: 5
Other Rooms
- Laundry: Individual Room
Additional Information
- Pool: Yes
- Pool Description: In-Ground, Private
- Spa Description: None
Exterior
- Deck/Patio: Covered, Deck
Parking
- Garage: Yes
- Garage Spaces: 2
- Parking: Garage Faces Front
Location
- County: Riverside
- Driving Directions: Frontage off Victoria Avenue, cross street is between Arlington and Lincoln.
School Information
- School District: Riverside Unified
- High School: POLYTE
Community
- Community Features: Curbs, Biking, Street Lights, Sidewalks
Heating & Cooling
- Cooling Type: Central Air
- Heating Type: Central
Utilities
- Sewer: Public Sewer
- Water: Public
Structural Information
- Architectural Style: Ranch
- Structure Type: Single Family Residence
- Construction: Stone Veneer, Stucco
- Roof: Tile
- Common Walls: No Common Walls
- Windows: Double-Pane Windows
- Entry Location: 1
- Stories/Levels: One
- Stories Description: One
- Square Feet: 3,993
- Sq. Ft. Source: Estimated
- Year Built: 1961
- Year Built Source: Assessor
- Property Condition: Turnkey, Updated/Remodeled
Lot Features
- Property View: Park/Greenbelt
- Lot Size (Acres): 0.36
- Lot Size Source: Assessor
- Lot Dimensions: 125 x 130
- Irrigation System: Sprinkler System
- Lot Description: Landscaped, Sprinklers Timer, Front Yard, Lot 10000-19999 Sqft, Back Yard
Financial Considerations
- Price Per Sq. Ft.: $320.56
Disclosures and Reports
- Special Conditions: Standard
Listed by Tower Agency, BRENT LEE and Tower Agency, LAUREN SAWYER
Sold by Compass, BRAD ALEWINE

Get Pre-Approved Today
Price & Sales History for 5910 Victoria
Date
Details
Price
Change
Source
7/07/2026
Sold
$1,280,000
-1.54%
MLS
5/11/2026
Price Reduced
$1,300,000
-3.7%
MLS
4/24/2026
Listed
$1,350,000
—
MLS
Disclaimer: Historical sales information is derived from public records provided by the county offices. Information is not guaranteed and should be independently verified.
5910 Victoria, Riverside, CA 92506 (MLS# IV26085043) is a Single Family property that was sold at $1,280,000 on July 07, 2026. Want to learn more about 5910 Victoria? Do you have questions about finding other Single Family real estate for sale in Riverside? You can browse all Riverside real estate or contact a Coldwell Banker agent to request more information.