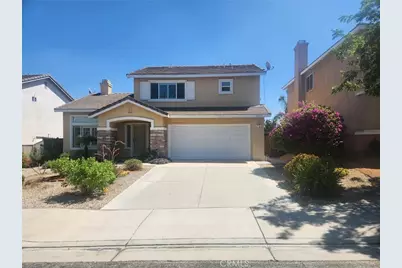
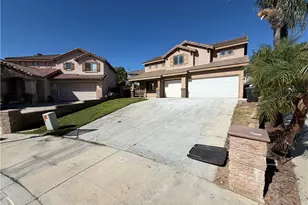
Full Property Details for 6012 Matheson Dr
General
- Sold For: $665,000
- Status: Closed
- Type: Single Family
- Source: MRMLS
- MLS ID: IV26191032
- Added to Site: 47 day(s) ago
Interior
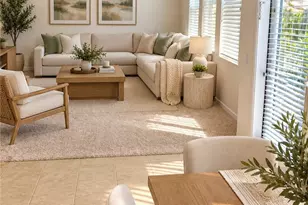
- Rooms/Areas: Laundry, All Bedrooms Up, Kitchen, Living Room, Family Room
- Interior Features: Quartz Counters, Copper Plumbing (Full)
- Fireplace: Yes
- Fireplace(s): Family Room
- Appliances: Disposal, Microwave, Gas Water Heater, Range Hood, Gas Range, Gas Oven, Dishwasher
- Flooring: Tile, Wood
Rooms
- Total Bathrooms: 3
- Full Bathrooms: 2
- Half Bathrooms: 1
- Laundry: Individual Room, Gas & Electric Dryer Hookup, Washer Hookup
Additional Information
Exterior
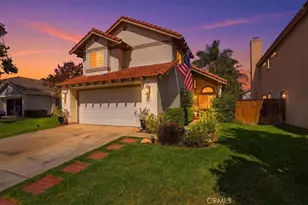
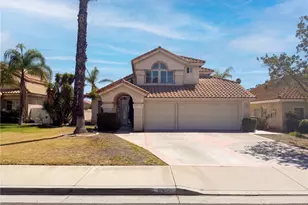
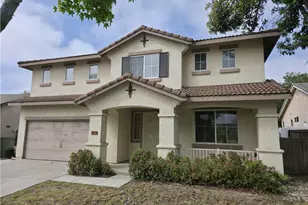
- Deck/Patio: Front Porch, Brick, Concrete
Parking
- Garage: Yes
- Garage Spaces: 2
- Parking: Garage, Concrete, Garage (Direct Access), Garage Faces Front, Driveway, Garage Door Opener, Garage (Two Doors), Street
Location
- County: Riverside
- Driving Directions: Fair Isle Drive to Matheson Drive
- Direction Faces: West
School Information
- School District: Riverside Unified
Community
- Community Features: Gutters, Curbs, Hiking, Foothills, Street Lights, Sidewalks, Park
Heating & Cooling
- Cooling Type: Central Air
- Heating Type: Natural Gas, Forced Air, Central
Utilities
- Sewer: Public Sewer
- Water: Public
Structural Information
- Structure Type: Single Family Residence
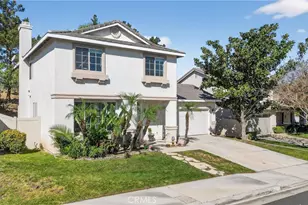
- Construction: Stucco
- Foundation: Slab
- Roof: Tile
- Common Walls: No Common Walls
- Windows: Shutters, Double-Pane Windows, ENERGY STAR Qualified Windows, Screens
- Disability Access: Entry Slope Less than 1 in 12
- Entry Location: Front
- Stories/Levels: Two
- Stories Description: Two
- Square Feet: 1,555
- Sq. Ft. Source: Assessor
- Year Built: 1999
- Year Built Source: Assessor
- Property Condition: Turnkey, Updated/Remodeled
Lot Features
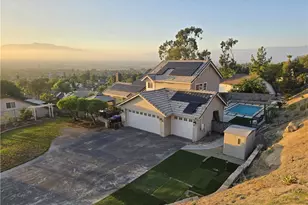
- Property View: Mountain(s)
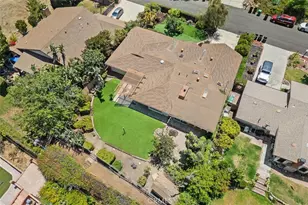
- Lot Size (Acres): 0.1
- Lot Size Source: Assessor
- Lot Description: 0-1 Unit/Acre, Back Yard
Green Features
- Energy Efficient: Appliances, Windows
Financial Considerations
- Price Per Sq. Ft.: $427.65
Disclosures and Reports
- Special Conditions: Standard
Listed by James Pyle, Broker, JAMES PYLE
Sold by Vista Sotheby's International Realty, N BRUCE CLENDENEN