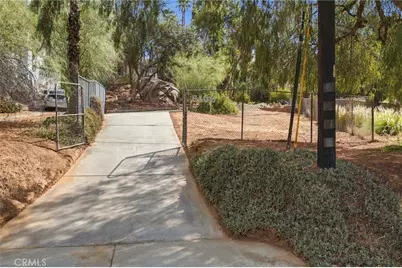
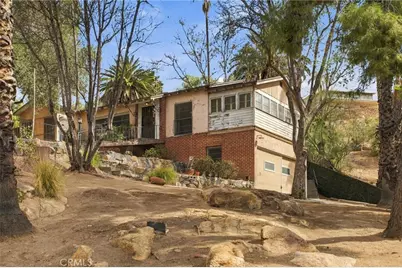
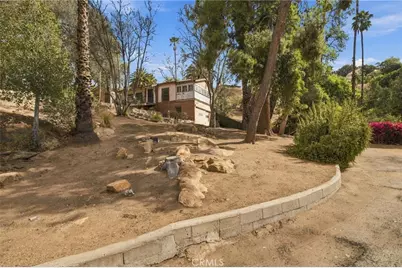
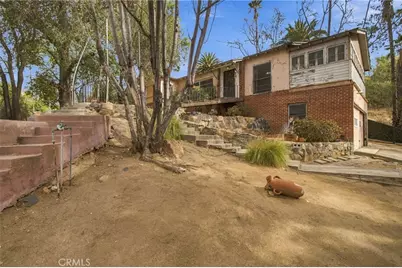
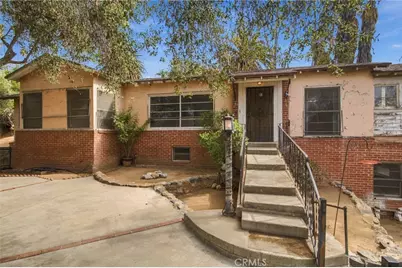
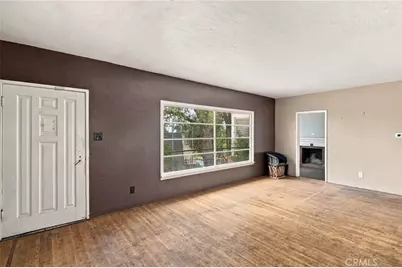
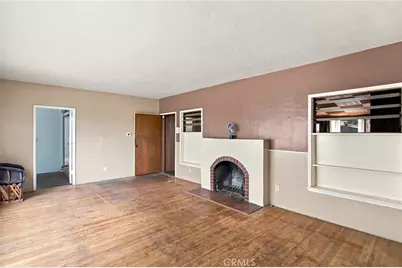
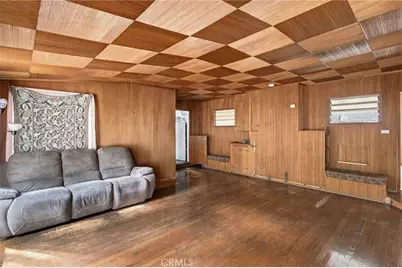
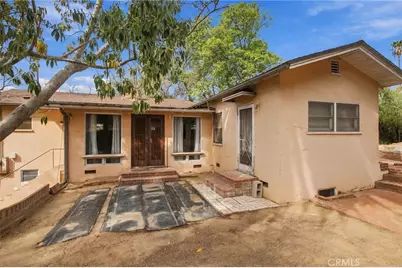
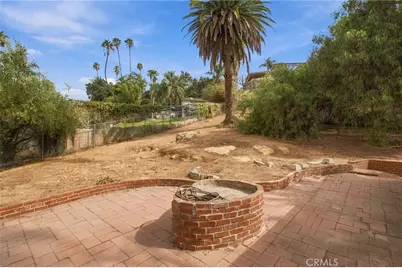
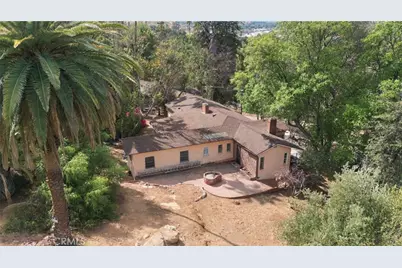
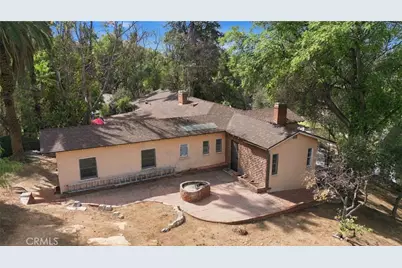
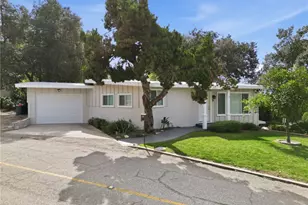
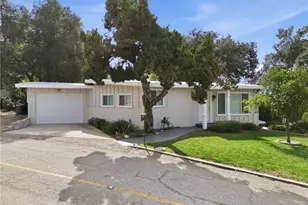
Full Property Details for 6100 Pachappa Dr
General
- Price: $725,000
- Status: Active
- Type: Single Family
- Source: MRMLS
- MLS ID: IV26207655
- Updated: 9/23/2026
- Added to Site: 1 day(s) ago
Interior
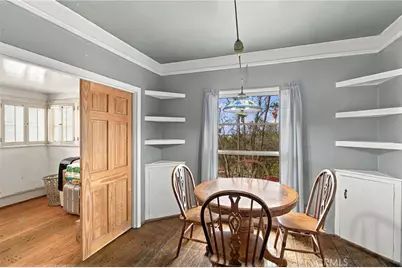
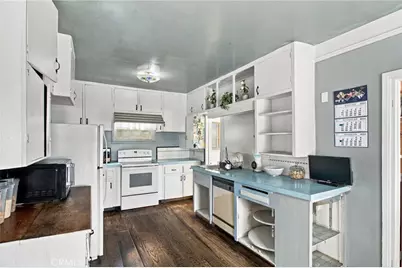
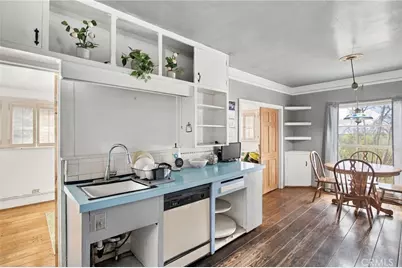
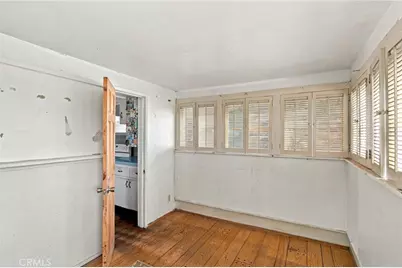
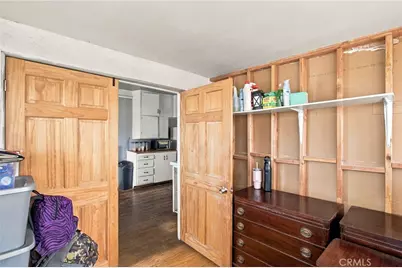
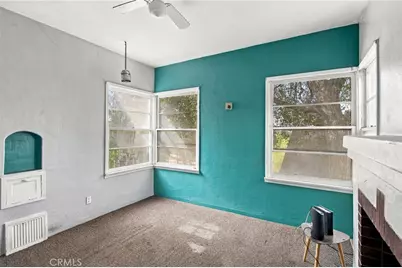
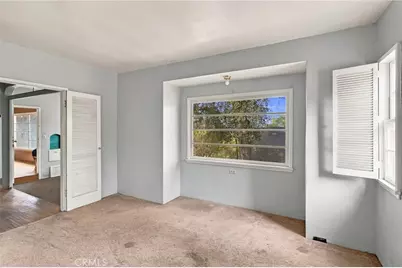
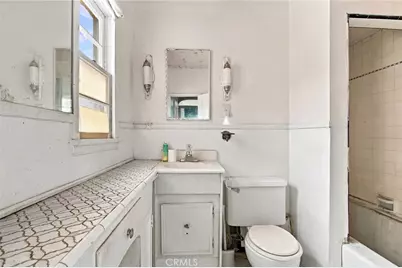
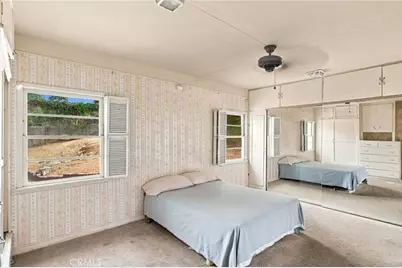
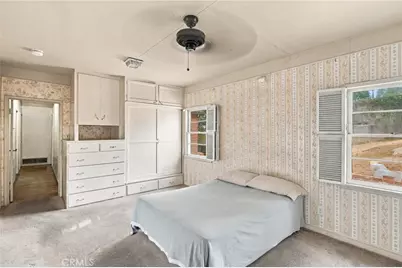
- Rooms/Areas: Primary Bedroom, Primary Bathroom, Sun, See Remarks, Primary Suite, Laundry, Main Floor Primary Bedroom, Main Floor Bedroom, Living Room, Family Room, Entry, All Bedrooms Down, Kitchen, Wine Cellar
- Interior Features: Copper Plumbing (Partial), Brick Walls, Storage, Tile Counters
- Fireplace: Yes
- Fireplace(s): Primary Bedroom, Wood Burning, Primary Retreat, Living Room
- Eating Areas: In Kitchen, Breakfast Nook
- Appliances: Electric Range, Electric Oven, Electric Cooktop
- Flooring: Carpet, Wood
Rooms
- Total Bathrooms: 3
- Full Bathrooms: 2
- Half Bathrooms: 1
- Laundry: Inside, Gas Dryer Hookup, In Garage, Electric Dryer Hookup, Gas & Electric Dryer Hookup, Washer Hookup, See Remarks
Additional Information
- Pool Description: None
- Spa Description: None
Exterior
Parking
- Garage: Yes
- Garage Spaces: 2
- Parking: Gated, RV Access/Parking, Garage Faces Side, Garage (Two Doors), RV Potential, Oversized
Location
- County: Riverside
- Driving Directions: 91 Freeway to Central. North Central. Right on Riversdie Ave. Right on Sunnyside. Left on Pachappa Drive. Home is on the right.
School Information
- School District: Riverside Unified
- Elementary School: PACHAP
- Middle School: CENTRA2
- High School: POLYTE
Community
- Community Features: Biking, Street Lights
Heating & Cooling
- Cooling Type: None, See Remarks
- Heating Type: Fireplace(s), See Remarks, Central
Utilities
- Sewer: Conventional Septic
- Water: Public
Structural Information
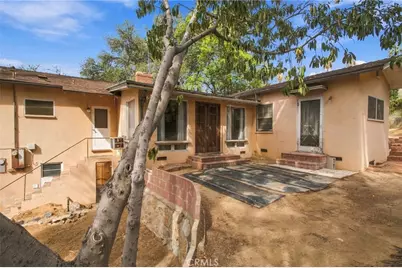
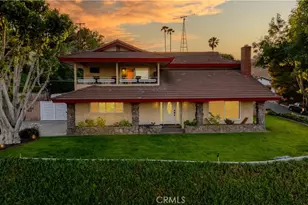
- Architectural Style: Craftsman, Custom-Built
- Structure Type: Single Family Residence
- Foundation: Raised
- Common Walls: No Common Walls
- Windows: Garden Window(s), Wood Frames
- Entry Location: 2
- Stories/Levels: Two
- Stories Description: Two
- Square Feet: 2,040
- Sq. Ft. Source: Assessor
- Year Built: 1946
- Year Built Source: Assessor
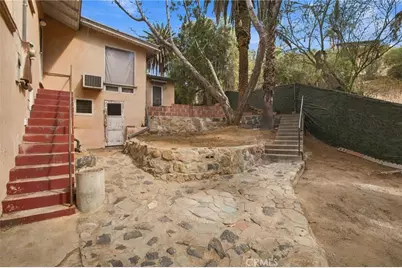
- Property Condition: Repairs (Cosmetic)
Lot Features
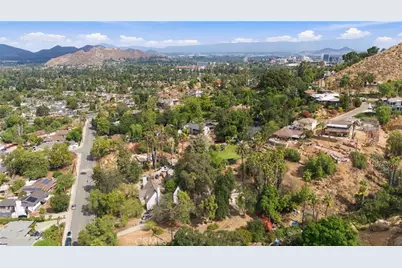
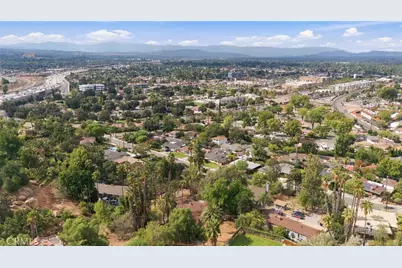
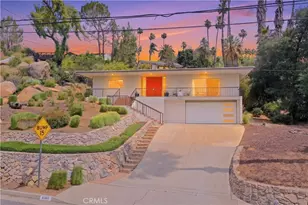
- Property View: City Lights
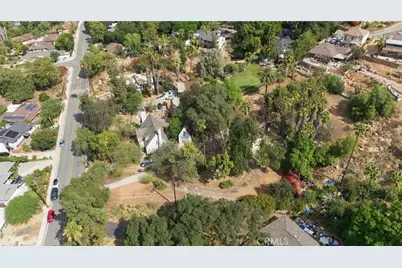
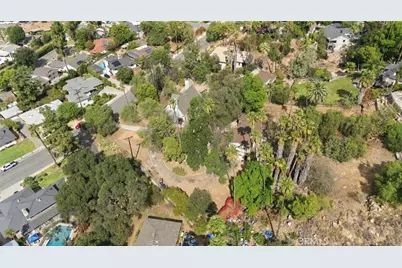
- Lot Size (Acres): 0.67
- Lot Size (Sq. Ft.): 29,185
- Lot Size Source: Assessor
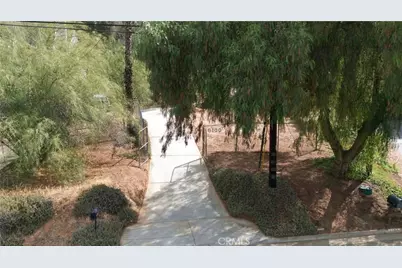
- Lot Description: Irregular Lot, Rocks, Slopes Up from Street, Yard, Value In Land
- Fencing (Description): Chain Link
Financial Considerations
- Price Per Sq. Ft.: $355.39
Disclosures and Reports
- Special Conditions: Standard
Listed by Exp Realty Of California Inc, JOSEPH HUELSKAMP