This is a carousel with tiles that activate property listing cards. Use the previous and next buttons to navigate.
1/1
$3,465
This is a carousel with tiles that activate property listing cards. Use the previous and next buttons to navigate.
1/1
Property Description
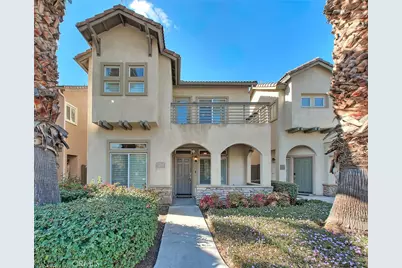
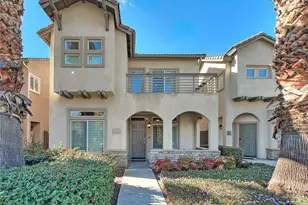
Welcome to Atherton Square, an exclusive gated community where comfort, style, and convenience come together in this beautifully maintained 4-bedroom, 3-bathroom residence with a spacious den that can easily serve as a fifth bedroom, home office, or flex space. Offering a thoughtfully designed floor plan with generous living areas, this exceptional home is ideal for growing families, multigenerational living, or today's work-from-home lifestyle.
Step inside to elegant travertine flooring throughout the main level, leading to an expansive open-concept family room featuring a cozy gas fireplace, custom built-in entertainment center, surround sound, and CAT 5 wiring. The chef-inspired kitchen showcases rich maple cabinetry, granite countertops, stainless steel appliances, a large center island with bar seating, abundant storage, and generous prep space.
Upstairs, beautiful hardwood flooring extends throughout and is complemented by a spacious loft perfect for a media room, play area, or additional living space. The luxurious primary suite features a private balcony overlooking the community park, while the spa-inspired ensuite bath offers granite countertops, dual sinks, a Roman soaking tub, separate walk-in shower, and generous closet space. Secondary bedrooms are generously sized and include mirrored wardrobe doors, ceiling fans, and custom built-ins in one bedroom.
Designed for Southern California living, two private side yards provide excellent outdoor space for relaxing or entertaining. One yard features a built-in Lyon BBQ with a convenient prep counter, perfect for weekend gatherings.
Additional highlights include plantation shutters, updated lighting, an indoor laundry room, direct-access garage, whole-house fan, water softener system, and the washer, dryer, refrigerator, and Ring doorbell are all included.
Ideally located near the University of California, Riverside (UCR), California State University, San Bernardino (CSUSB), the University of Redlands, shopping, dining, parks, and vibrant Downtown Riverside, residents also enjoy Atherton Square's resort-style amenities, including a pool, spa, clubhouse, barbecue area, basketball court, community garden, and beautifully maintained greenbelts. Combining an exceptional location, quality upgrades, resort-style amenities, and a versatile floor plan, this move-in ready home is a rare opportunity in one of Riverside's most desirable gated communities.
Full Property Details
Full Property Details for 6264 Manzanita Way
General
- Rent: $3,465
- Status: Closed
- Type: Single Family
- Source: MRMLS
- MLS ID: PW26162478
- Added to Site: 100 day(s) ago
Rental Information
- Lease/Rent Term: 12 Months
Interior
- Rooms/Areas: Walk-In Closet, Primary Bedroom, Laundry, All Bedrooms Down, Kitchen, Living Room, Family Room, Primary Suite, Primary Bathroom
- Fireplace: Yes
- Fireplace(s): Gas, Family Room
- Eating Areas: Breakfast Counter/Bar
- Appliances: Gas Water Heater, Gas Oven, Water Line to Refrigerator, Built-In Range, Refrigerator, Barbecue, Gas Range, Dishwasher, Microwave, Water Heater
- Furnishings: Unfurnished
- Flooring: Tile, Carpet, Wood
Rooms
Bathrooms
- Total Bathrooms: 3
- Full Bathrooms: 2
- Half Bathrooms: 1
Bedrooms
- Total Bedrooms: 4
Other Rooms
- Laundry: Inside, Individual Room, Upper Level
Additional Information
- Pool Description: Association, Community
- Spa Description: None
Exterior
- Deck/Patio: Covered, Concrete
Parking
- Garage: Yes
- Garage Spaces: 2
Location
- County: Riverside
- Driving Directions: Main Entrance is off Jurupa on Grapevine, Use Correll St. entrance for easier access
School Information
- School District: Riverside Unified
Heating & Cooling
- Cooling Type: Central Air
- Heating Type: Central
Utilities
- Water: Public
Structural Information
- Construction: Stucco
- Foundation: Slab
- Roof: Asphalt
- Common Walls: No Common Walls
- Windows: Double-Pane Windows
- Entry Floor Number: 1
- Entry Location: 1
- Stories/Levels: Two
- Stories Description: Two
- Square Feet: 2,217
- Sq. Ft. Source: Assessor
- Year Built: 2007
Lot Features
- Property View: Mountain(s), Park/Greenbelt
- Lot Size (Acres): 0.06
- Lot Size (Sq. Ft.): 2,614
- Lot Size Source: Assessor
- Lot Description: Close to Clubhouse, Yard
Financial Considerations
- Price Per Sq. Ft.: $1.56
- Security Deposit: $3,500
- Key Deposit: $50
- Terms: 12 Months
Listed and Sold by REMAX Professionals, Frank Abbadessa
Schools
Schools serving 6264 Manzanita Way
School District:Riverside Unified School District
| Name | Grades | Distance |
|---|---|---|
Mountain View Elementary School, Riverside, CA 6180 St.er Ave., Riverside, CA 92504 | K-6 | 0.3 mi |
Sierra Middle School, Riverside, CA 4950 Central Avenue, Riverside, CA 92504 | 7-8 | 0.4 mi |
Ramona High School, Riverside, CA 7675 Magnolia Avenue, Riverside, CA 92504 | 9-12 | 1.3 mi |
Disclaimer:
School attendance boundaries provided by ATTOM Data Solutions and are for reference only. Contact the school directly to verify enrollment eligibility.
Price History for 6264 Manzanita Way
Date
Details
Price
Change
Source
9/28/2026
Sold
$3,465
-1%
MLS
7/24/2026
Listed
$3,500
—
MLS
Disclaimer: Historical sales information is derived from public records provided by the county offices. Information is not guaranteed and should be independently verified.
6264 Manzanita Way, Riverside, CA 92504 (MLS# PW26162478) is a Single Family property that was sold at $3,465 on September 28, 2026. Want to learn more about 6264 Manzanita Way? Do you have questions about finding other real estate for sale or rent in Riverside? You can browse all Riverside rentals or contact a Coldwell Banker agent to request more information.