This is a carousel with tiles that activate property listing cards. Use the previous and next buttons to navigate.
1/1
$592,000
This is a carousel with tiles that activate property listing cards. Use the previous and next buttons to navigate.
1/1
Property Description
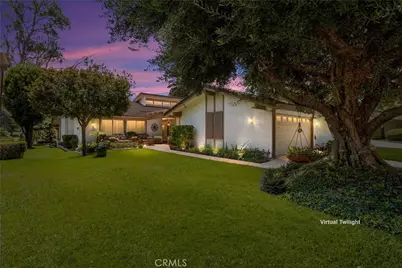
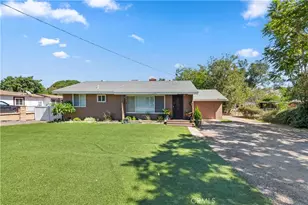
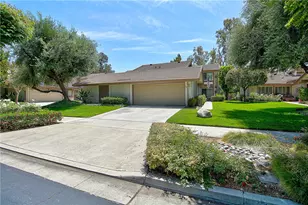
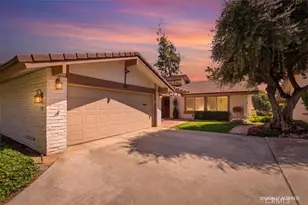
Perched above the 3rd tee of the Canyon Crest Golf Course, this highly sought-after single-level condo offers spectacular golf course views and the carefree lifestyle you've been searching for. An unusually large grassy area and mature shade trees create exceptional curb appeal, while the brick walkway leads to an inviting front porch-perfect for entertaining or enjoying your morning coffee surrounded by lush landscaping. Inside, soaring vaulted ceilings and an abundance of natural light create a spacious, open feel. The living and dining rooms seamlessly flow together, showcasing beautiful views of the backyard and golf course through large windows and sliding doors accented with plantation shutters. The kitchen features double ovens, an electric cooktop, sleek white countertops and appliances, plus a sunny breakfast nook overlooking the front patio. Adjacent to the kitchen is the laundry room with additional office or hobby space and direct access to the attached garage. The flexible floor plan includes an office or optional third bedroom with hardwood floors and custom built-in bookcases, a spacious secondary bedroom, full guest bath, and generous storage throughout. Privately located at the rear of the home, the primary suite offers golf course views, private patio access, dual closets, a large vanity, and an updated walk-in shower. Additional upgrades include dual-pane windows and sliding doors, ceiling fans throughout, and all appliances included. Enjoy the community amenities that include a clubhouse, pool, and spa just a short stroll away, along with beautifully maintained grounds. Canyon Crests Villas is located within one of Riversides most desirable communities just minutes from the Town Center and UCR with easy freeway access to the 91,215, 60, and 15. Rarely does a home with this location, floor plan, and lifestyle become available. More than a new address, this is a lifestyle choice defined by comfort, convenience, and beautiful golf course views.
Full Property Details
Full Property Details for 740 Via Zapata
General
- Sold For: $592,000
- HOA FEE: $585/month
- Status: Closed
- Type: Condo
- Source: MRMLS
- MLS ID: IG26155297
- Added to Site: 111 day(s) ago
Interior
- Rooms/Areas: Entry, Laundry, All Bedrooms Down, Kitchen, Living Room, Primary Suite
- Interior Features: Ceiling Fan(s), Recessed Lighting, Open Floorplan, Cathedral Ceiling(s)
- Fireplace: Yes
- Fireplace(s): Living Room
- Eating Areas: Dining Room, Separated, Breakfast Nook
- Appliances: Disposal, Microwave, Refrigerator, Double Oven, Electric Cooktop
- Flooring: Tile, Carpet, Wood
Rooms
Bathrooms
- Total Bathrooms: 2
- Full Bathrooms: 2
Bedrooms
- Total Bedrooms: 3
Other Rooms
- Laundry: Inside, Individual Room
Additional Information
- Shared Amenities: Pool, Clubhouse, Spa/Hot Tub
- Pool Description: Association, In-Ground
- Spa Description: Association, In-Ground
Exterior
- Deck/Patio: Covered, Front Porch, Open Patio, Patio
Parking
- Garage: Yes
- Garage Spaces: 2
- Parking: Garage, Garage (Direct Access), Driveway, Private
Location
- County: Riverside
- Driving Directions: from the 215 exit MLK Blvd turn left on Canyon Crest, go past Central to Via Zapata turn left
School Information
- School District: Riverside Unified
Community
- Community Features: Curbs, Street Lights, Sidewalks
- Assoc. Name: Condo Mngt Services
Heating & Cooling
- Cooling Type: Central Air
- Heating Type: Central
Utilities
- Sewer: Public Sewer
- Water: Public
Structural Information
- Structure Type: Condominium
- Common Walls: 1 Common Wall
- Windows: Double-Pane Windows, Plantation Shutters
- Entry Location: 1
- Stories/Levels: One
- Stories Description: One
- Square Feet: 1,764
- Sq. Ft. Source: Assessor
- Year Built: 1970
- Year Built Source: Assessor
- Property Condition: Turnkey
Lot Features
- Property View: Golf Course
- Lot Size (Acres): 0.0459
- Lot Size Source: Estimated
- Lot Description: Level with Street, Landscaped, Front Yard, Greenbelt
Financial Considerations
- Price Per Sq. Ft.: $335.6
- Association Fee: $585
- Assoc Fee Freq.: Monthly
Disclosures and Reports
- Special Conditions: Standard
- Inclusions: Refrigerator, washer/dryer,
Listed by Berkshire Hathaway Homeservices California Realty, Coleen Wessel
Sold by Westcoe Realtors Inc, CHRISTI RAINEY-SHELLNER
Get Pre-Approved Today
Schools
Schools serving 740 Via Zapata
School District:Riverside Unified School District
| Name | Grades | Distance |
|---|---|---|
Emerson Elementary School, Riverside, CA 4660 Ottawa Avenue, Riverside, CA 92507 | K-6 | 1.7 mi |
University Heights Middle School 1155 Massachusetts Avenue, Riverside, CA 92507 | 7-8 | 2.6 mi |
John W. North High School 1550 3rd Street, Riverside, CA 92507 | 9-12 | 2.4 mi |
Disclaimer:
School attendance boundaries provided by ATTOM Data Solutions and are for reference only. Contact the school directly to verify enrollment eligibility.
Price & Sales History for 740 Via Zapata
Date
Details
Price
Change
Source
9/30/2026
Sold
$592,000
-0.84%
MLS
8/21/2026
Price Reduced
$597,000
-2.91%
MLS
8/06/2026
Price Reduced
$614,900
-2.24%
MLS
7/20/2026
Listed
$629,000
—
MLS
Disclaimer: Historical sales information is derived from public records provided by the county offices. Information is not guaranteed and should be independently verified.
740 Via Zapata, Riverside, CA 92507 (MLS# IG26155297) is a Condo property that was sold at $592,000 on September 30, 2026. Want to learn more about 740 Via Zapata? Do you have questions about finding other Condo real estate for sale in Riverside? You can browse all Riverside real estate or contact a Coldwell Banker agent to request more information.