This is a carousel with tiles that activate property listing cards. Use the previous and next buttons to navigate.
1/1
$820,000
This is a carousel with tiles that activate property listing cards. Use the previous and next buttons to navigate.
1/1
Property Description
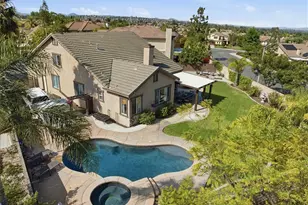
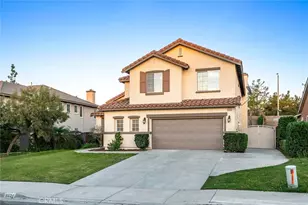
Step into the lifestyle you've been dreaming about. This hidden gem offering the perfect blend of comfort, style, and Southern California living. From the moment you enter, you're welcomed by soaring ceilings, a freshly painted interior in warm earth tones, and a thoughtfully designed floor plan made for both everyday living and effortless entertaining.
The inviting living room sets the stage for intimate conversations or elegant dinner gatherings, while the open-concept kitchen serves as the true heart of the home. Featuring gleaming appliances, abundant counter space, a center island, and breakfast bar, it seamlessly connects to the cozy family room with fireplace-ensuring everyone stays connected.
Convenience meets comfort with all bedrooms and the laundry room located on the main level. The spacious primary suite is a private retreat, complete with a walk-in closet, dual updated vanity areas, a relaxing soaking tub, and separate shower. Stylish upgrades throughout the home include a charming barn door laundry entrance, updated lighting, and modern bath hardware. Upstairs is an open game room with adjoining 3/4 bath and a separate retreat that can easily be a fourth bedroom.
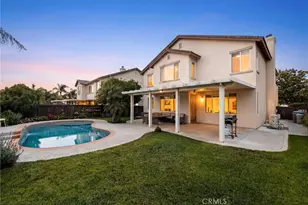
Set on an expansive quarter-acre lot, the backyard invites endless possibilities for your dream outdoor escape. Enjoy al fresco dining surrounded by lush, serene landscaping, gather with friends around the firepit on warm evenings, or unwind in the heated pool and spa after a long day. For added convenience and security, private parking is tucked behind a gated side entrance.
More than a home, this is your own private staycation retreat.
Full Property Details
Full Property Details for 8509 Cabin
General
- Sold For: $820,000
- HOA FEE: $62/month
- Status: Closed
- Type: Single Family
- Source: MRMLS
- MLS ID: IV26105522
- Added to Site: 58 day(s) ago
Interior
- Rooms/Areas: Walk-In Closet, Laundry, All Bedrooms Down, Main Floor Primary Bedroom, Kitchen, Living Room, Main Floor Bedroom, Family Room, Game Room
- Interior Features: Block Walls, High Ceilings, Ceiling Fan(s), Open Floorplan, Granite Counters
- Fireplace: Yes
- Fireplace(s): Gas, Firepit, Family Room
- Eating Areas: Breakfast Counter/Bar, In Living Room
- Appliances: Water Heater, Disposal, Microwave, Gas Water Heater, Gas Range, Gas Oven, Dishwasher
- Flooring: Tile, Carpet, Laminate
Rooms
Bathrooms
- Total Bathrooms: 3
- Full Bathrooms: 2
- 3/4 Bathrooms: 1
Bedrooms
- Total Bedrooms: 3
Other Rooms
- Laundry: Inside, Gas Dryer Hookup, Individual Room, Washer Hookup
Additional Information
- Shared Amenities: Management
- Pool: Yes
- Pool Description: In-Ground, Private, Heated
- Spa Description: In-Ground, Heated
Exterior
- Deck/Patio: Covered, Patio
Parking
- Garage: Yes
- Garage Spaces: 2
- Parking: Garage, Garage (Direct Access), Garage Faces Front, Driveway, Garage (Two Doors)
Location
- County: Riverside
- Driving Directions: Van Buren East, left on Bountiful, left on Farmhouse, Rt on Green House, left on Cabin
School Information
- School District: Riverside Unified
Community
- Community Features: Street Lights, Sidewalks
- Assoc. Name: Action Property Mgmt
Heating & Cooling
- Cooling Type: Central Air
- Heating Type: Central
Utilities
- Sewer: Public Sewer
- Water: Public
Structural Information
- Architectural Style: Contemporary
- Structure Type: Single Family Residence
- Construction: Stucco
- Roof: Tile
- Common Walls: No Common Walls
- Windows: Plantation Shutters, Blinds
- Entry Location: Front
- Stories/Levels: Two
- Stories Description: Two
- Square Feet: 2,522
- Sq. Ft. Source: Appraiser
- Year Built: 2001
- Year Built Source: Assessor
- Property Condition: Turnkey
Additional Structures
- Other Structures: Shed(s)
Lot Features
- Property View: Neighborhood
- Lot Size (Acres): 0.27
- Lot Size Source: Assessor
- Irrigation System: Sprinkler System
- Lot Description: Cul-de-Sac, Paved, Landscaped, Near Public Transit, Irregular Lot, Front Yard, Lot 10000-19999 Sqft, Sprinkler System, Back Yard
Financial Considerations
- Price Per Sq. Ft.: $325.14
- Association Fee: $62
- Assoc Fee Freq.: Monthly
Disclosures and Reports
- Special Conditions: Standard
- Inclusions: Pool sweep and blower, shed
Listed by Garver Lending Services, JEANNE PREWETT
Sold by Century 21 Primetime Realtors, Maria Gonzales

Get Pre-Approved Today
Schools
Schools serving 8509 Cabin
School District:Riverside Unified School District
| Name | Grades | Distance |
|---|---|---|
John F. Kennedy Elementary School, Riverside, CA 19125 Schoolhouse Lane, Riverside, CA 92508 | K-6 | 0.3 mi |
Amelia Earhart Middle School 20202 Aptos Street, Riverside, CA 92508 | 7-8 | 0.9 mi |
Martin Luther King Jr. High School 9301 Wood Road, Riverside, CA 92508 | 9-12 | 0.9 mi |
Disclaimer:
School attendance boundaries provided by ATTOM Data Solutions and are for reference only. Contact the school directly to verify enrollment eligibility.
Price & Sales History for 8509 Cabin
Date
Details
Price
Change
Source
6/18/2026
Sold
$820,000
2.51%
MLS
5/23/2026
Listed
$799,900
—
MLS
Disclaimer: Historical sales information is derived from public records provided by the county offices. Information is not guaranteed and should be independently verified.
8509 Cabin, Riverside, CA 92508 (MLS# IV26105522) is a Single Family property that was sold at $820,000 on June 18, 2026. Want to learn more about 8509 Cabin? Do you have questions about finding other Single Family real estate for sale in Riverside? You can browse all Riverside real estate or contact a Coldwell Banker agent to request more information.