This is a carousel with tiles that activate property listing cards. Use the previous and next buttons to navigate.
1/72
$1,095,000
This is a carousel with tiles that activate property listing cards. Use the previous and next buttons to navigate.
1/72
Property Description
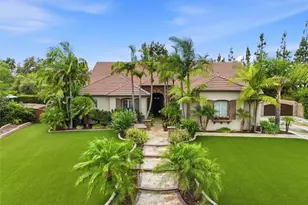
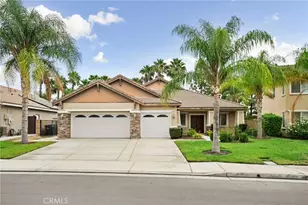
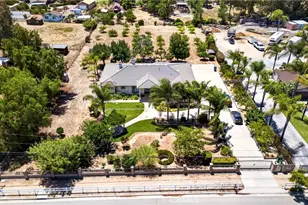
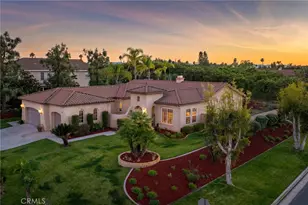
Luxury, space, and privacy come together in this exceptional Steven Walker home in Orangecrest. This home offers 4,046 square feet with 4 bedrooms, 3 1/2 bathrooms, paid off solar, and a premium location backing directly to a protected nature reserve...providing exceptional privacy with no rear neighbors.
Step inside to find elegant travertine flooring, plantation shutters, crown molding, and a versatile floor plan designed for both everyday living and entertaining. The gourmet kitchen features granite countertops, stainless steel appliances, a walk-in pantry, abundant cabinetry, and opens seamlessly to the spacious family room.
Perfect for today's work from home lifestyle, this home offers a dedicated office, while the formal dining room has been thoughtfully converted into a second office with custom built in work space and cabinetry.
The formal living room has been transformed into the ultimate entertainment and game room, complete with a full wet bar and double doors leading to your own tropical backyard paradise.

The resort style backyard is an entertainer's dream featuring an in ground pool and spa with a separate pool solar system, an expansive covered outdoor kitchen and bar, lush tropical landscaping, artificial turf in both the front and rear yards, and the privacy of a protected reserve directly behind the property.
The spacious upstairs fourth bedroom is currently used as a private theater room and offers incredible flexibility. Complete with its own en suite bathroom and two closets, it functions like a second primary suite...ideal for multigenerational living, guests, or a luxurious private retreat.
Additional features include paid for solar, a separate solar system for the pool, epoxy coated one car and two car garages, gated side yard parking, and a spacious lot with room for additional vehicles or recreational toys.
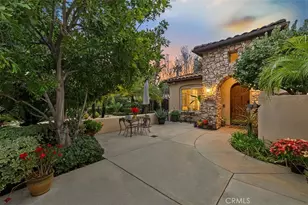
Located in one of Riverside's most desirable neighborhoods, this meticulously maintained home offers the perfect blend of luxury, flexibility, and resort style living. With its unique floor plan, outstanding entertaining spaces, and the rare privacy of backing to a protected reserve with no rear neighbors, this is truly a one of a kind opportunity.
Full Property Details
Full Property Details for 8799 Windmill
General
- Price: $1,095,000
- HOA FEE: $62/month
- Status: Active
- Type: Single Family
- Source: MRMLS
- MLS ID: IV26158138
- Updated: 7/25/2026
- Days on Market: 7 days
- Added to Site: 7 day(s) ago
Interior
- Rooms/Areas: Formal Entry, Walk-In Closet, Entry, Walk-In Pantry, Laundry, Main Floor Primary Bedroom, Kitchen, Living Room, Main Floor Bedroom, Family Room, Primary Suite, Primary Bathroom, Game Room
- Interior Features: High Ceilings, Granite Counters, Wired for Sound, Pantry, Recessed Lighting, Ceiling Fan(s), Open Floorplan, Bar, Copper Plumbing (Full), Block Walls, Crown Molding, Built-in Features, Storage
- Fireplace: Yes
- Fireplace(s): Gas, Gas Starter, Family Room
- Eating Areas: Breakfast Counter/Bar, Family Kitchen, In Kitchen, Breakfast Nook
- Appliances: Gas Water Heater, Tankless Water Heater, Electric Oven, Convection Oven, Gas Cooktop, Water Line to Refrigerator, Water Softener, Disposal, Dishwasher, Water Heater
- Flooring: Carpet, Stone
Rooms
Bathrooms
- Total Bathrooms: 4
- Full Bathrooms: 3
- Half Bathrooms: 1
Bedrooms
- Total Bedrooms: 4
Other Rooms
- Laundry: Inside, Individual Room
Additional Information
- Shared Amenities: Management, Call for Rules
- Pool: Yes
- Pool Description: In-Ground, Filtered, Private, Gunite, Salt Water
- Spa Description: In-Ground, Private, Gunite
Exterior
- Deck/Patio: Covered
Parking
- Garage: Yes
- Garage Spaces: 3
- Parking: Concrete, Garage (Direct Access), Driveway Level, Garage Faces Front, Driveway, Garage Door Opener, Garage Faces Side, Garage (Two Doors)
Location
- County: Riverside
- Driving Directions: Van Buren to Bountiful to Windmill, turn left
- Direction Faces: North
School Information
- School District: Riverside Unified
- Elementary School: KENNED
- Middle School: EARHAR2
- High School: KING
Community
- Community Features: Curbs, Street Lights, Storm Drains, Sidewalks, Suburban
- Assoc. Name: OCC
Heating & Cooling
- Cooling Type: Central Air
- Heating Type: Fireplace(s), Forced Air, Central
Utilities
- Sewer: Public Sewer
- Water: Public
Structural Information
- Architectural Style: Traditional
- Structure Type: Single Family Residence
- Builder: Steven Walker
- Foundation: Slab
- Roof: Tile
- Common Walls: No Common Walls
- Entry Location: 1
- Stories/Levels: Two
- Stories Description: Two
- Square Feet: 3,883
- Sq. Ft. Source: Taped
- Year Built: 2001
- Year Built Source: Assessor
- Property Condition: Turnkey
Lot Features
- Property View: Pool
- Lot Size (Acres): 0.38
- Lot Size (Sq. Ft.): 16,553
- Lot Size Source: Assessor
- Irrigation System: Sprinkler System
- Lot Description: Sprinklers in Front, Level with Street, Landscaped, Sprinklers Timer, Front Yard, Lot 10000-19999 Sqft, Sprinkler System, Back Yard, Sprinklers in Rear
- Fencing (Description): Block, Wood
Financial Considerations
- Price Per Sq. Ft.: $282
- Association Fee: $62
- Assoc Fee Freq.: Monthly
Disclosures and Reports
- Special Conditions: Standard
Listed by Tower Agency, JASON SPARKS
Get Pre-Approved Today
Schools
Schools serving 8799 Windmill
School District:Riverside Unified School District
| Name | Grades | Distance |
|---|---|---|
John F. Kennedy Elementary School, Riverside, CA 19125 Schoolhouse Lane, Riverside, CA 92508 | K-6 | 0.5 mi |
Amelia Earhart Middle School 20202 Aptos Street, Riverside, CA 92508 | 7-8 | 1.1 mi |
Martin Luther King Jr. High School 9301 Wood Road, Riverside, CA 92508 | 9-12 | 0.4 mi |
Disclaimer:
School attendance boundaries provided by ATTOM Data Solutions and are for reference only. Contact the school directly to verify enrollment eligibility.
Price & Sales History for 8799 Windmill
Date
Details
Price
Change
Source
7/21/2026
Listed
$1,095,000
188.16%
MLS
9/12/2011
Sold
$380,000
—
Public Record
Disclaimer: Historical sales information is derived from public records provided by the county offices. Information is not guaranteed and should be independently verified.
Tax History
Tax History for 8799 Windmill
Year
Property Taxes
Change
Tax Assessment
Change
2025
$6,071
3%
$541,956
2%
2024
$5,871
-33%
$531,330
2%
2023
$8,755
1%
$520,913
2%
2022
$8,647
1%
$510,700
2%
2021
$8,567
1%
$500,688
1%
2020
$8,480
1%
$495,555
2%
2019
$8,374
1%
$485,839
2%
2018
$8,262
1%
$476,314
2%
2017
$8,146
4%
$466,976
2%
2016
$7,804
1%
$457,821
2%
2015
$7,744
-1%
$450,946
2%
2014
$7,791
64%
$442,115
7%
2013
$4,742
—
$414,000
—
Disclaimer: Historical tax information is derived from public records provided by the county offices. Information is not guaranteed and should be independently verified.
Estimate the Cost
Estimate the Cost for 8799 Windmill
8799 Windmill, Riverside, CA 92508 (MLS# IV26158138) is a Single Family property with 4 bedrooms, 3 full bathrooms and 1 partial bathroom. 8799 Windmill is currently listed for $1,095,000 and was received on July 21, 2026. Want to learn more about 8799 Windmill? Do you have questions about finding other Single Family real estate for sale in Riverside? You can browse all Riverside real estate or contact a Coldwell Banker agent to request more information.