

This is a carousel with tiles that activate property listing cards. Use the previous and next buttons to navigate.
1/1
$730,000
This is a carousel with tiles that activate property listing cards. Use the previous and next buttons to navigate.
1/1
Property Description
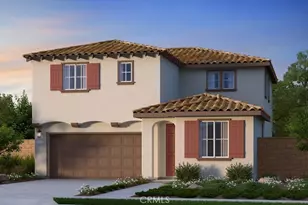
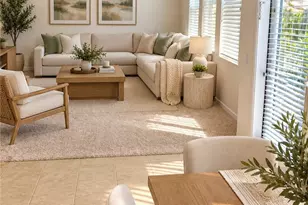
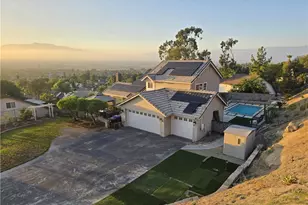
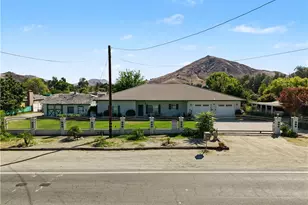
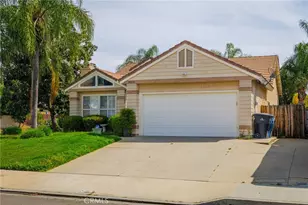
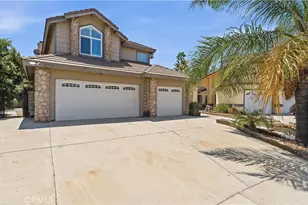
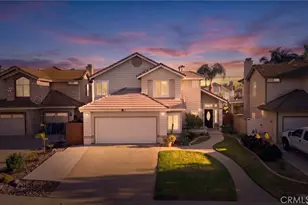
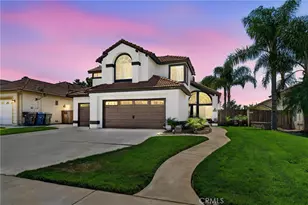
This Orangecrest home truly checks all the boxes. Beautifully upgraded and move-in ready, this 4-bedroom, 2.5-bathroom residence offers the perfect blend of comfort, style, and convenience, highlighted by a stunning updated kitchen and tastefully refreshed bathrooms throughout-including an elegant spa-like primary bath designed for relaxation. From the moment you arrive, pride of ownership is unmistakable. The freshly painted exterior and new insulated garage doors enhance curb appeal while improving energy efficiency, setting the tone for the thoughtful upgrades found inside. Step into a warm and inviting interior designed for modern living. The home features newer heating and air conditioning systems for year-round comfort, a whole-house water filtration system, updated hard-surface flooring that creates a clean and cohesive flow, and plantation shutters that add timeless elegance and privacy. The spacious floor plan offers multiple living areas ideal for growing families, entertaining guests, or simply enjoying extra room to spread out. Outside, the home continues to impress with its well-maintained appearance and inviting atmosphere. Whether you're relaxing on a quiet evening or hosting gatherings with friends and family, the outdoor space provides the perfect backdrop for creating lasting memories. Located in one of Riverside's most sought-after neighborhoods, this Orangecrest gem places you close to everything you need. Enjoy convenient access to major freeways, nearby restaurants, shopping centers, parks, baseball fields, and recreational facilities that make this community so desirable. With extensive upgrades, a prime location, and a floor plan that offers both comfort and flexibility, this Orangecrest beauty is an opportunity you won't want to miss.
Full Property Details
Full Property Details for 8929 Barton St
General
- Sold For: $730,000
- Status: Closed
- Type: Single Family
- Source: MRMLS
- MLS ID: IV26108516
- Added to Site: 105 day(s) ago
Interior
- Rooms/Areas: Walk-In Closet, Primary Bedroom, Entry, Laundry, All Bedrooms Up, Kitchen, Living Room, Primary Suite, Primary Bathroom
- Interior Features: High Ceilings, Ceiling Fan(s), Recessed Lighting, Two-Story Ceilings, Storage, Granite Counters
- Fireplace: Yes
- Fireplace(s): Gas, Wood Burning, Living Room
- Eating Areas: Dining Room, Separated, Breakfast Nook
- Appliances: Gas Cooktop, Water Heater, Disposal, Microwave, Gas Water Heater, Gas Oven, Dishwasher
- Flooring: Tile, Vinyl
Rooms
Bathrooms
- Total Bathrooms: 3
- Full Bathrooms: 2
- Half Bathrooms: 1
Bedrooms
- Total Bedrooms: 4
Other Rooms
- Laundry: Inside, Gas Dryer Hookup, Individual Room, Washer Hookup
Additional Information
- Pool Description: None
- Spa Description: None
Exterior
- Deck/Patio: Covered, Patio
Parking
- Garage: Yes
- Garage Spaces: 3
- Parking: Garage, Garage Faces Front, Driveway, Garage (Two Doors)
Location
- County: Riverside
- Driving Directions: From Van Buren turn onto Barton
- Direction Faces: East
School Information
- School District: Riverside Unified
- Elementary School: FRANKL
- Middle School: EARHAR
- High School: KING
Community
- Community Features: Gutters, Curbs, Street Lights, Storm Drains, Sidewalks, Park
Heating & Cooling
- Cooling Type: Central Air
- Heating Type: Central
Utilities
- Sewer: Public Sewer
- Water: Public
Structural Information
- Architectural Style: Spanish
- Structure Type: Single Family Residence
- Construction: Stucco
- Foundation: Slab
- Roof: Tile
- Common Walls: No Common Walls
- Windows: Shutters, Double-Pane Windows, Plantation Shutters, Screens
- Entry Location: Front Door
- Stories/Levels: Two
- Stories Description: Two
- Square Feet: 1,973
- Sq. Ft. Source: Assessor
- Year Built: 1993
- Year Built Source: Assessor
- Property Condition: Turnkey, Updated/Remodeled
Lot Features
- Property View: Mountain(s), Neighborhood, Hills
- Lot Size (Acres): 0.14
- Lot Size Source: Assessor
- Lot Description: Level with Street, Lot 6500-9999, Landscaped, 0-1 Unit/Acre, Front Yard, Back Yard, Lawn, Yard
- Fencing (Description): Wood, Good Condition
Financial Considerations
- Price Per Sq. Ft.: $369.99
Disclosures and Reports
- Special Conditions: Standard
Get Pre-Approved Today
Schools
Schools serving 8929 Barton St
School District:Riverside Unified School District
| Name | Grades | Distance |
|---|---|---|
Benjamin Franklin Elementary School, Riverside, CA 19661 Orange Terrace Parkway, Riverside, CA 92508 | K-6 | 0.5 mi |
Amelia Earhart Middle School 20202 Aptos Street, Riverside, CA 92508 | 7-8 | 0.2 mi |
Martin Luther King Jr. High School 9301 Wood Road, Riverside, CA 92508 | 9-12 | 1.2 mi |
Disclaimer:
School attendance boundaries provided by ATTOM Data Solutions and are for reference only. Contact the school directly to verify enrollment eligibility.
Price & Sales History for 8929 Barton St
Date
Details
Price
Change
Source
7/15/2026
Sold
$730,000
-1.35%
MLS
6/15/2026
Price Reduced
$740,000
-1.33%
MLS
5/19/2026
Listed
$750,000
—
MLS
Disclaimer: Historical sales information is derived from public records provided by the county offices. Information is not guaranteed and should be independently verified.
8929 Barton Street, Riverside, CA 92508 (MLS# IV26108516) is a Single Family property that was sold at $730,000 on July 15, 2026. This property was listed by Lisa Andre from our Riverside Office.Want to learn more about 8929 Barton Street? Do you have questions about finding other Single Family real estate for sale in Riverside? You can browse all Riverside real estate or contact a Coldwell Banker agent to request more information.