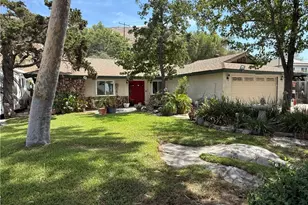
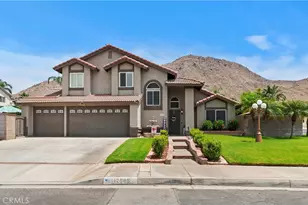
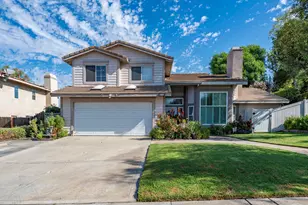
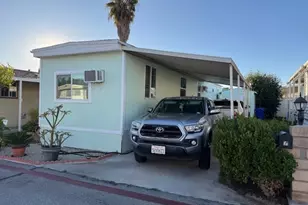
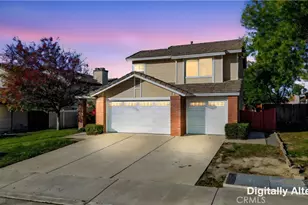
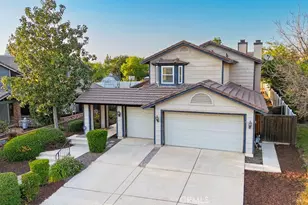
This is a carousel with tiles that activate property listing cards. Use the previous and next buttons to navigate.
1/1
$835,000
This is a carousel with tiles that activate property listing cards. Use the previous and next buttons to navigate.
1/1
Property Description
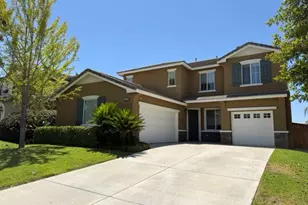
Rarely does a home come to market that offers the perfect combination of an oversized lot, a resort inspired backyard, and a setting that feels like your own private retreat, all while being located in one of Orangecrest's most sought after neighborhoods. Situated on an expansive lot, this beautifully maintained home offers plenty of thoughtfully designed living space with a highly desirable floor plan featuring a downstairs bedroom and full bathroom, making it ideal for guests, multigenerational living, or a home office.
Inside, you'll find soaring ceilings, abundant natural light, updated flooring, spacious living areas, and a warm, inviting atmosphere. The open layout seamlessly connects the kitchen, dining, and family room to the backyard, creating an ideal setting for both everyday living and entertaining.
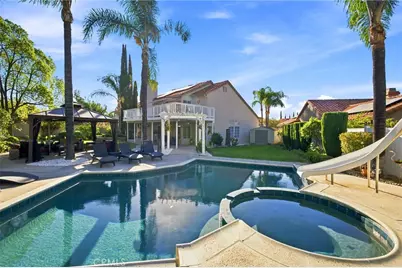
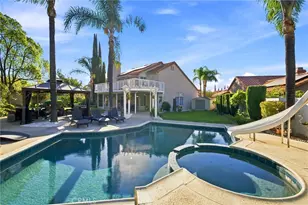
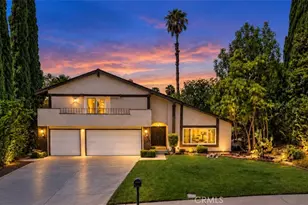
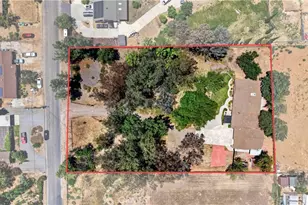
Step outside and discover what truly sets this property apart. The backyard is designed for year-round enjoyment with a sparkling pool, a spacious gazebo, and a covered balcony off the primary suite overlooking the entire backyard. A putting green, expansive lawn, mature landscaping, solar, a large driveway, and a 3-car garage further enhance the property's functionality and appeal.
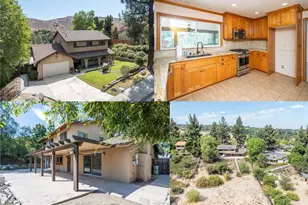
Beyond the main backyard lies a peaceful park like retreat rarely found in Orangecrest. Follow the path to a seasonal creek surrounded by mature trees, where you'll discover a fire pit and two detached structures tucked within the landscape. Whether envisioned as a home office, art studio, workshop, hobby room, fitness space, playhouse, or additional storage, these versatile spaces create endless possibilities. Combined with the tranquil creek, mature trees, and inviting fire pit, this secluded area offers a truly unique outdoor experience that is seldom found in a residential neighborhood. A separate storage shed provides even more room for tools, equipment, and outdoor essentials.
With no HOA and a prime location just minutes from top rated schools, parks, shopping, dining, and convenient freeway access, this home offers an exceptional combination of space, privacy, versatility, and outdoor living. Properties offering this unique blend of features and lifestyle opportunities rarely become available, making this a truly special place to call home.
Full Property Details
Full Property Details for 9186 Limecrest Dr
General
- Sold For: $835,000
- Status: Closed
- Type: Single Family
- Source: MRMLS
- MLS ID: IV26168975
- Added to Site: 63 day(s) ago
Interior
- Rooms/Areas: Walk-In Closet, Primary Bedroom, Kitchen, Living Room, Main Floor Bedroom, Family Room, Primary Bathroom
- Interior Features: High Ceilings, Recessed Lighting
- Fireplace: Yes
- Fireplace(s): Gas, Living Room
- Eating Areas: Dining Room
- Appliances: Water Heater, Microwave, Refrigerator, Gas Range, Dishwasher
- Flooring: Vinyl
Rooms
Bathrooms
- Total Bathrooms: 3
- Full Bathrooms: 3
Bedrooms
- Total Bedrooms: 4
Other Rooms
- Laundry: Inside, Gas Dryer Hookup, Individual Room, Washer Hookup
Additional Information
- Pool: Yes
- Pool Description: In-Ground, Private
- Spa Description: In-Ground, Private, Heated
Exterior
- Deck/Patio: Covered, Wood, Patio, Wraparound, Deck
Parking
- Garage: Yes
- Garage Spaces: 3
- Parking: Garage, Garage Faces Front, Driveway, Garage Door Opener
Location
- County: Riverside
- Driving Directions: From Van Buren Blvd heading West, Left on Cole Ave, Left on Citrus Grove Rd, House is on the Right side on the corner of Citrus Grove Rd and Limecrest Dr.
- Direction Faces: Northwest
School Information
- School District: Riverside Unified
- Elementary School: MARTWA
- High School: MALUKI
Community
- Community Features: Curbs, Street Lights, Storm Drains, Sidewalks, Suburban
Heating & Cooling
- Cooling Type: Whole House Fan, Central Air
- Heating Type: Central
Utilities
- Sewer: Public Sewer
- Water: Public
Structural Information
- Structure Type: Single Family Residence
- Roof: Tile
- Common Walls: No Common Walls
- Entry Location: front
- Stories/Levels: Two
- Stories Description: Two
- Square Feet: 1,922
- Sq. Ft. Source: Assessor
- Year Built: 1988
- Year Built Source: Public Records
Additional Structures
- Other Structures: Storage, Shed(s)
Lot Features
- Property View: Neighborhood
- Lot Size (Acres): 0.42
- Lot Size Source: Assessor
- Lot Description: Corner Lot, Front Yard, Back Yard, Lawn, Yard
- Fencing (Description): Vinyl, Chain Link
Financial Considerations
- Price Per Sq. Ft.: $434.44
Disclosures and Reports
- Special Conditions: Standard
Listed by Tower Agency, ROBERT WETZEL and Tower Agency, Jennifer Orozco
Sold by CENTURY 21 On Target, Inger Goodman

Get Pre-Approved Today
Schools
Schools serving 9186 Limecrest Dr
School District:Riverside Unified School District
| Name | Grades | Distance |
|---|---|---|
Mark Twain Elementary School, Riverside, CA 19411 Krameria Avenue, Riverside, CA 92508 | K-6 | 0.4 mi |
Frank Augustus Miller Middle School 17925 Krameria Avenue, Riverside, CA 92504 | 7-8 | 1.8 mi |
Martin Luther King Jr. High School 9301 Wood Road, Riverside, CA 92508 | 9-12 | 0.9 mi |
Disclaimer:
School attendance boundaries provided by ATTOM Data Solutions and are for reference only. Contact the school directly to verify enrollment eligibility.
Price & Sales History for 9186 Limecrest Dr
Date
Details
Price
Change
Source
9/14/2026
Sold
$835,000
5.71%
MLS
8/06/2026
Listed
$789,900
—
MLS
Disclaimer: Historical sales information is derived from public records provided by the county offices. Information is not guaranteed and should be independently verified.
9186 Limecrest Drive, Riverside, CA 92508 (MLS# IV26168975) is a Single Family property that was sold at $835,000 on September 14, 2026. Want to learn more about 9186 Limecrest Drive? Do you have questions about finding other Single Family real estate for sale in Riverside? You can browse all Riverside real estate or contact a Coldwell Banker agent to request more information.