This is a carousel with tiles that activate property listing cards. Use the previous and next buttons to navigate.
1/63
$739,000 Sale Pending
This is a carousel with tiles that activate property listing cards. Use the previous and next buttons to navigate.
1/63
Property Description
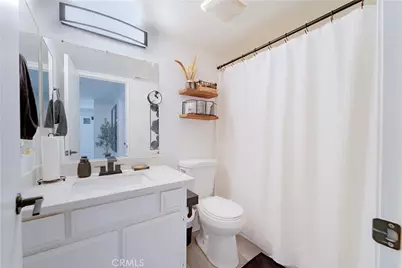
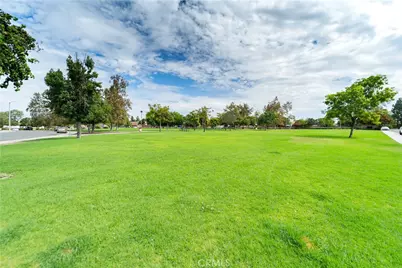
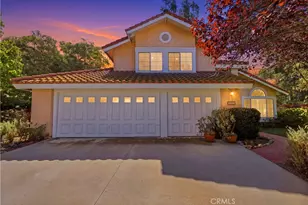
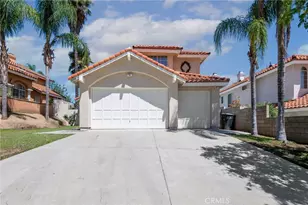
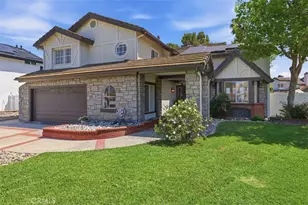
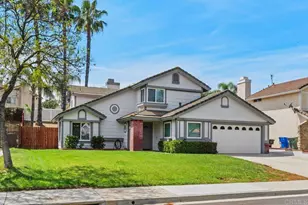
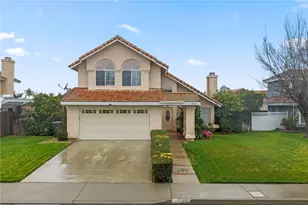
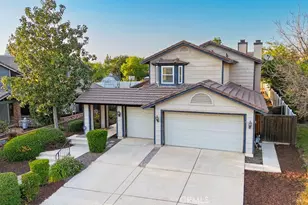
WELCOME TO ORANGECREST LIVING AT ITS BEST!** Ideally situated on a desirable corner lot directly across from Bergamont Park. This cul-de-sac home combines location, lifestyle and exceptional entertaining features. This two-story home is 4 bedrooms, 3 bathrooms and approximately 1,840 sq ft includes the convenience of a main-level bedroom and bathroom. Step inside to a bright, welcoming interior enhanced by new laminate flooring throughout, soaring ceilings and abundant natural light. The kitchen features quartz countertops and opens to the family room with a cozy gas fireplace. SoCal lifestyle! Enjoy a private fenced in-ground pool and spa with waterfall, covered patio and a convenient outdoor shower-perfect after a swim. New wood fencing accented with decorative lighting adds privacy and creates an inviting atmosphere for evening entertaining. RV access/parking and an attached 2-car epoxy garage adds even more versatility. Then there's the location! Green space and recreation just steps from your front door. Located in the highly desirable **Orangecrest community**, within the Riverside Unified School District and convenient to neighborhood amenities, shopping and dining. **NO HOA!** WELCOME HOME !!!
Full Property Details
Full Property Details for 9203 Owari
General
- Price: $739,000
- Status: Pending
- Type: Single Family
- Source: MRMLS
- MLS ID: DW26198866
- Updated: 9/22/2026
- Days on Market: 34 days
- Added to Site: 34 day(s) ago
Interior
- Rooms/Areas: Primary Bedroom, Kitchen, Living Room, Main Floor Bedroom, Family Room, Primary Bathroom
- Interior Features: Tray Ceiling(s), Ceiling Fan(s), Recessed Lighting, Open Floorplan, In-Law Floorplan, Stone Counters, Cathedral Ceiling(s)
- Fireplace: Yes
- Fireplace(s): Gas, Firepit, Family Room
- Eating Areas: In Living Room
- Appliances: Disposal, Microwave, Refrigerator, Free-Standing Range, Gas Range, Dishwasher
- Flooring: Laminate
Rooms
Bathrooms
- Total Bathrooms: 3
- Full Bathrooms: 2
- 3/4 Bathrooms: 1
Bedrooms
- Total Bedrooms: 4
Other Rooms
- Laundry: In Garage, Gas & Electric Dryer Hookup, Washer Hookup
Additional Information
- Pool: Yes
- Pool Description: Waterfall, Private, Heated, Solar Heat
- Spa Description: In-Ground, Private, Heated, Solar Heated
Exterior
- Deck/Patio: Covered, Concrete, Open Patio, Patio
Parking
- Garage: Yes
- Garage Spaces: 2
- Parking: Garage, Detached Carport, Boat, RV Potential, RV Access/Parking, Concrete, Driveway, Pull-Through, Garage (Direct Access), Garage (Two Doors), Street, Garage Faces Front
Location
- County: Riverside
- Driving Directions: Bergamont Dr & Middlefield Drive
- Direction Faces: North
School Information
- School District: Riverside Unified
Community
- Community Features: Curbs, Street Lights, Storm Drains, Sidewalks, Park
Heating & Cooling
- Cooling Type: Central Air
- Heating Type: Central
Utilities
- Sewer: Public Sewer
- Water: Public
Structural Information
- Structure Type: Single Family Residence
- Construction: Stucco
- Foundation: Slab
- Roof: Spanish Tile
- Common Walls: No Common Walls
- Entry Location: Front Door
- Stories/Levels: Two
- Stories Description: Two
- Square Feet: 1,840
- Sq. Ft. Source: Assessor
- Year Built: 1989
- Year Built Source: Assessor
- Property Condition: Turnkey
Lot Features
- Property View: Park/Greenbelt
- Lot Size (Acres): 0.16
- Lot Size (Sq. Ft.): 6,970
- Lot Size Source: Appraiser
- Irrigation System: Sprinkler System
- Lot Description: Corner Lot, Cul-de-Sac, Lot 6500-9999, 0-1 Unit/Acre, Level, Park Nearby, Front Yard, Garden, Sprinkler System, Sprinklers in Rear, Yard
- Fencing (Description): New Condition, Wood
Financial Considerations
- Price Per Sq. Ft.: $401.63
Disclosures and Reports
- Special Conditions: Standard
- Inclusions: 2 transferrable solar power purchases
Listed by RE/MAX Dynasty, Delicia Barba

Get Pre-Approved Today
Schools
Schools serving 9203 Owari
School District:Riverside Unified School District
| Name | Grades | Distance |
|---|---|---|
Mark Twain Elementary School, Riverside, CA 19411 Krameria Avenue, Riverside, CA 92508 | K-6 | 0.4 mi |
Frank Augustus Miller Middle School 17925 Krameria Avenue, Riverside, CA 92504 | 7-8 | 1.5 mi |
Martin Luther King Jr. High School 9301 Wood Road, Riverside, CA 92508 | 9-12 | 0.5 mi |
Disclaimer:
School attendance boundaries provided by ATTOM Data Solutions and are for reference only. Contact the school directly to verify enrollment eligibility.
Price & Sales History for 9203 Owari
Date
Details
Price
Change
Source
9/10/2026
Listed
$739,000
12.4%
MLS
10/19/2021
Sold
$657,500
—
Public Record
Disclaimer: Historical sales information is derived from public records provided by the county offices. Information is not guaranteed and should be independently verified.
Tax History
Tax History for 9203 Owari
Year
Property Taxes
Change
Tax Assessment
Change
2025
$7,722
—
$711,698
2%
2025
$7,722
3%
$697,744
2%
2024
$7,466
-1%
$684,063
2%
2023
$7,509
2%
$670,650
39%
2022
$7,370
38%
$482,490
2%
2021
$5,349
1%
$473,030
1%
2020
$5,309
2%
$468,180
2%
2019
$5,209
24%
$459,000
25%
2018
$4,185
2%
$367,544
2%
2017
$4,111
7%
$360,339
2%
2016
$3,847
17%
$353,274
18%
2015
$3,280
9%
$300,000
10%
2014
$3,016
10%
$273,000
13%
2013
$2,735
—
$241,000
—
Disclaimer: Historical tax information is derived from public records provided by the county offices. Information is not guaranteed and should be independently verified.
Estimate the Cost
Estimate the Cost for 9203 Owari
9203 Owari, Riverside, CA 92508 (MLS# DW26198866) is a Single Family property with 4 bedrooms, 2 full bathrooms and 1 partial bathroom. 9203 Owari is currently listed for $739,000 and was received on September 10, 2026. Want to learn more about 9203 Owari? Do you have questions about finding other Single Family real estate for sale in Riverside? You can browse all Riverside real estate or contact a Coldwell Banker agent to request more information.