This is a carousel with tiles that activate property listing cards. Use the previous and next buttons to navigate.
1/1
$738,690
This is a carousel with tiles that activate property listing cards. Use the previous and next buttons to navigate.
1/1
Property Description
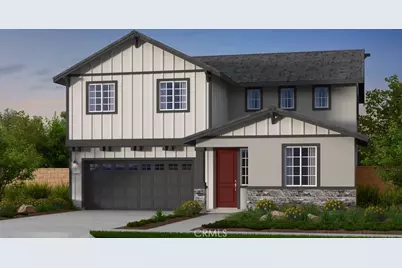
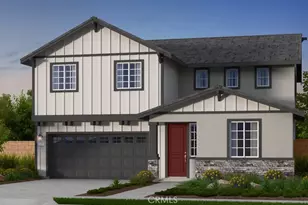
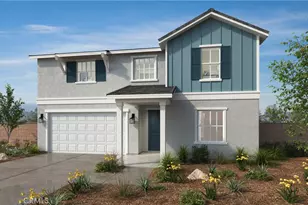
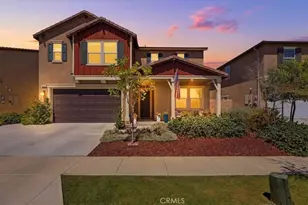
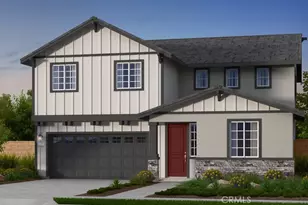
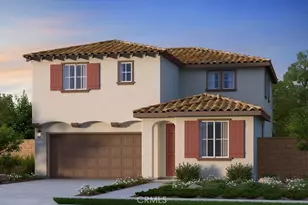
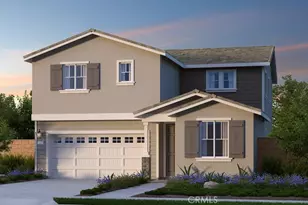
What's Special: Flat Lot | Flex Room | Close to Park | Loft | Large Kitchen Island. New Construction - September Completion! Built by America's Most Trusted Home Builder. Welcome to the Plan 2 at 9557 Glenmore Forest Drive in Victoria Square! Step into this inviting new home through a charming covered front porch and feel welcomed from the very start, as the open-concept great room flows seamlessly into the casual dining area and spacious, chef-inspired kitchen designed for everyday living and entertaining. Just off the foyer, a secondary bedroom with access to a full bath offers added flexibility, while a quiet tech area on the main floor provides the perfect space for working from home or relaxing with a good book. Upstairs, the thoughtfully designed layout features a spacious primary suite with an oversized walk-in closet, dual sink vanity, and walk-in shower, along with three additional bedrooms, a shared full bath, a versatile loft, an additional tech space, and a conveniently located laundry room. Envision life in Riverside, a city known for its rich citrus history, growth, and sprawling natural beauty. Enjoy lush parks and playgrounds in a community zoned for top-rated Riverside Unified Schools. With quick access to CA-91, I-15, and historic Downtown Riverside-including The Mission Inn, the Municipal Auditorium, and Galleria at Tyler-local adventures are always close. Additional Highlights Include: Extended kitchen island with quartz countertops, and RevWood flooring throughout the main floor living areas. Photos are for representative purposes only. MLS#IG26149495
Full Property Details
Full Property Details for 9557 Glenmore Frst Dr
General
- Sold For: $738,690
- HOA FEE: $350/month
- Status: Closed
- Type: Single Family
- Source: MRMLS
- MLS ID: IG26149495
- Added to Site: 51 day(s) ago
Interior
- Rooms/Areas: Laundry, Office, Kitchen, Living Room, Main Floor Bedroom, Loft
- Interior Features: Pantry, Recessed Lighting, Open Floorplan
- Fireplace(s): None
- Eating Areas: Dining Room, In Kitchen
- Appliances: Disposal, Microwave, Electric Range, Dishwasher
- Flooring: Carpet, See Remarks
Rooms
Bathrooms
- Total Bathrooms: 3
- Full Bathrooms: 3
Bedrooms
- Total Bedrooms: 5
Other Rooms
- Laundry: Inside, Electric Dryer Hookup, Upper Level
Additional Information
- Shared Amenities: Playground, Other Courts
- Pool Description: None
Exterior
- Deck/Patio: Porch
Parking
- Garage: Yes
- Garage Spaces: 2
Location
- County: Riverside
- Subdivision: Other (OTHR)
- Driving Directions: Follow CA - 91 East towards Riverside. Exit 58 Van Buren and turn left. Take a right on Van Buren. Take a right on Wood Rd. Left on Lurin Ave. Left on Ramler Place. Right on Laurelhurst Ave. Sales office will be located on the right-hand side.
- Direction Faces: East
School Information
- School District: Riverside Unified
- Elementary School: MARTWA
- High School: MALUKI
Community
- Community Features: Street Lights, Storm Drains, Sidewalks, Park
- Assoc. Name: Crummack and Huseby Inc
Heating & Cooling
- Cooling Type: Central Air
- Heating Type: Central
Utilities
- Sewer: Public Sewer
- Water: Public
Structural Information
- Architectural Style: Modern
- Structure Type: Single Family Residence
- Builder: Taylor Morrison
- Common Walls: No Common Walls
- Entry Location: Ground
- Stories/Levels: Two
- Stories Description: Two
- Square Feet: 2,723
- Year Built: 2026
- Year Built Source: Builder
- Property Condition: Under Construction
Lot Features
- Property View: Neighborhood
- Lot Size (Acres): 0.0976
- Lot Size Source: Builder
- Zoning: Residential
- Lot Description: Level, Front Yard
Financial Considerations
- Price Per Sq. Ft.: $271.28
- Association Fee: $350
- Assoc Fee Freq.: Monthly
Disclosures and Reports
- Special Conditions: Standard
Listed by Taylor Morrison Services, LESLIE OLIVO
Sold by Champions Real Estate, ORALIA DELGADO

Get Pre-Approved Today
Schools
Schools serving 9557 Glenmore Frst Dr
School District:Riverside Unified School District
| Name | Grades | Distance |
|---|---|---|
Mark Twain Elementary School, Riverside, CA 19411 Krameria Avenue, Riverside, CA 92508 | K-6 | 0.3 mi |
Frank Augustus Miller Middle School 17925 Krameria Avenue, Riverside, CA 92504 | 7-8 | 1.2 mi |
Martin Luther King Jr. High School 9301 Wood Road, Riverside, CA 92508 | 9-12 | 0.5 mi |
Disclaimer:
School attendance boundaries provided by ATTOM Data Solutions and are for reference only. Contact the school directly to verify enrollment eligibility.
Price & Sales History for 9557 Glenmore Frst Dr
Date
Details
Price
Change
Source
8/28/2026
Sold
$738,690
2.6%
MLS
7/09/2026
Listed
$719,990
—
MLS
Disclaimer: Historical sales information is derived from public records provided by the county offices. Information is not guaranteed and should be independently verified.
9557 Glenmore Forest Drive, Riverside, CA 92508 (MLS# IG26149495) is a Single Family property that was sold at $738,690 on August 28, 2026. Want to learn more about 9557 Glenmore Forest Drive? Do you have questions about finding other Single Family real estate for sale in Riverside? You can browse all Riverside real estate or contact a Coldwell Banker agent to request more information.