This is a carousel with tiles that activate property listing cards. Use the previous and next buttons to navigate.
1/1
$385,000
This is a carousel with tiles that activate property listing cards. Use the previous and next buttons to navigate.
1/1
Property Description
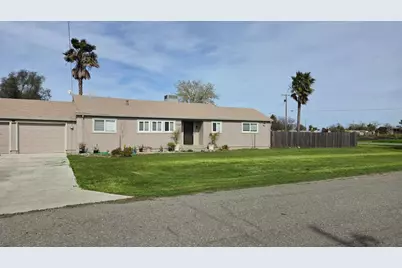
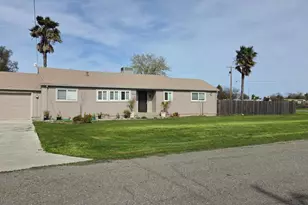
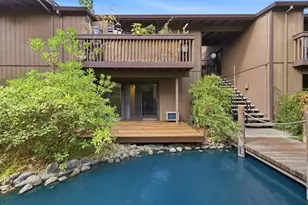
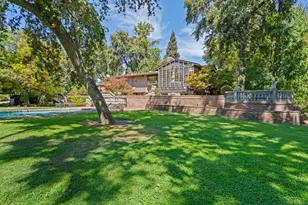
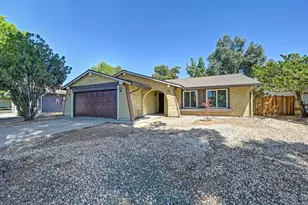
Residing at 4729 Santa Rosa Ave in Robbins, CA, this residential property stands as an attractive offering, maintained in great condition. The kitchen provides a welcoming space, featuring elegant stone countertops that complement the stylish shaker cabinets. A sophisticated backsplash enhances the design, while a modern wall chimney range hood offers both functionality and a refined aesthetic. The property offers three bedrooms, providing comfortable living arrangements. One of these bedrooms benefits from the convenience of an ensuite bathroom. Among the two bathrooms, one presents a refreshing experience with a spacious walk in shower and a practical double vanity. Outdoor living is elevated with an array of appealing amenities, including a spacious deck perfect for relaxation and a charming patio designed for enjoyment. An inviting outdoor dining area creates opportunities for shared experiences, all within a securely fenced backyard that also hosts a refreshing private pool. Evenings can be spent around the warmth of a fire pit, while a practical shed offers convenient storage solutions. Encompassing 1445 square feet of living area, this property also includes a valuable walk-in closet, enhancing organization and convenience. It is situated within a peaceful residential area, offering a tranquil setting. This property offers a harmonious blend of refined interior spaces and exceptional outdoor amenities, creating an ideal setting for a desirable lifestyle.
Full Property Details
Full Property Details for 4729 Santa Rosa Ave
General
- Sold For: $385,000
- Status: Closed
- Type: Single Family
- Source: METROLIST_Cali
- MLS ID: 225102403
- Added to Site: 349 day(s) ago
Interior
- Rooms/Areas: Attic, Master Bathroom, Baths Other, Master Bedroom, Storage, Great Room, Kitchen, Living Room
- Appliances: Gas Cook Top, Built-In Gas Oven, Gas Plumbed, Built-In Gas Range, Gas Water Heater, Hood Over Range, Dishwasher, Disposal, Plumbed For Ice Maker, Self/Cont Clean Oven, ENERGY STAR Qualified Appliances
- Flooring: Laminate, Tile
Rooms
Bathrooms
- Total Bathrooms: 2
- Full Bathrooms: 2
- Bathroom Features: Double Sinks, Tile, Tub with Shower Over, Window
- Primary Bathroom: Double Sinks, Tile, Tub w/Shower Over, Window
Bedrooms
- Total Bedrooms: 3
- Primary Bedroom: Closet, Ground Floor, Walk-In Closet
Other Rooms
- Kitchen: Granite Counter
- Dining Room: Space in Kitchen
- Laundry: Electric, Gas Hook-Up, In Garage
Additional Information
- Pool: Yes
- Pool Description: Above-Ground
Exterior
- Exterior Features: Fire Pit
Parking
- Garage: Yes
- Garage Spaces: 2
- Parking: RV Access, RV Storage, Garage Facing Front
Location
- County: Sutter
- Cross Streets: Sacrament Valley Blvd
- Driving Directions: From hwy 113, go east onto Del Monte Ave, right onto Sacramento Valley Blvd, Left onto Santa Rosa Ave.
School Information
- School District: Sutter
Heating & Cooling
- Cooling Type: Ceiling Fan(s), Central
- Heating Type: Propane, Central
- Heating Fuel: Propane, Central
Utilities
- Sewer: Public Sewer
- Water: Public
- Utility Description: Propane Tank Owned, Public, Electric, Sewer In & Connected, Internet Available
Structural Information
- Architectural Style: One Story
- Construction: Stucco, Frame
- Basement: Yes
- Foundation: Raised, Slab
- Roof: Composition
- Windows: Caulked/Sealed, Dual Pane Full
- Stories/Levels: 1
- Square Feet: 1,445
- Sq. Ft. Source: Assessor Auto-Fill
- Year Built: 1950
Additional Structures
- Other Structures: Gazebo, Shed(s)
Lot Features
- Lot Size (Acres): 0.29
- Lot Size (Sq. Ft.): 12,632
- Irrigation System: Public District
- Zoning: R1
- Lot Description: Corner
- Fencing (Description): Back Yard, Barbed Wire, Chain Link, Wood
Disclosures and Reports
- Special Conditions: None
- APN: 029-162-003-000
Listed by eXp Realty of California Inc.
Sold by Stonebrook Realty Group Inc.

Get Pre-Approved Today
Schools
Schools serving 4729 Santa Rosa Ave
School Districts:Winship Robbins Elementary School District, Sutter Union High School District
| Name | Grades | Distance |
|---|---|---|
Sutter High School 2665 Acacia Avenue, Sutter, CA 95982 | 9-12 | 20.7 mi |
Disclaimer:
School attendance boundaries provided by ATTOM Data Solutions and are for reference only. Contact the school directly to verify enrollment eligibility.
Price & Sales History for 4729 Santa Rosa Ave
Date
Details
Price
Change
Source
5/29/2026
Sold
$385,000
-10.47%
MLS
4/17/2026
Price Reduced
$430,000
-3.37%
MLS
3/07/2026
Price Reduced
$445,000
-2.2%
MLS
11/14/2025
Price Reduced
$455,000
-1.09%
MLS
9/30/2025
Price Reduced
$460,000
-2.13%
MLS
8/06/2025
Listed
$470,000
—
MLS
Disclaimer: Historical sales information is derived from public records provided by the county offices. Information is not guaranteed and should be independently verified.
4729 Santa Rosa Avenue, Robbins, CA 95676 (MLS# 225102403) is a Single Family property that was sold at $385,000 on May 29, 2026. Want to learn more about 4729 Santa Rosa Avenue? Do you have questions about finding other Single Family real estate for sale in Robbins? You can browse all Robbins real estate or contact a Coldwell Banker agent to request more information.