This is a carousel with tiles that activate property listing cards. Use the previous and next buttons to navigate.
1/4
$478,990
This is a carousel with tiles that activate property listing cards. Use the previous and next buttons to navigate.
1/4
Property Description
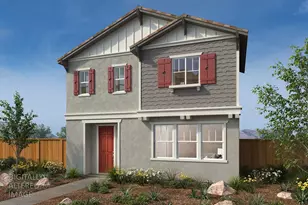
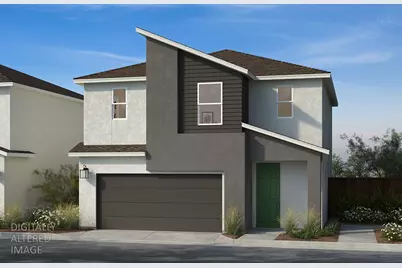
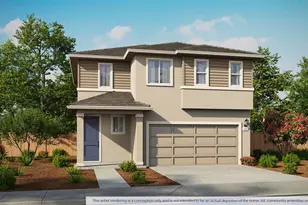
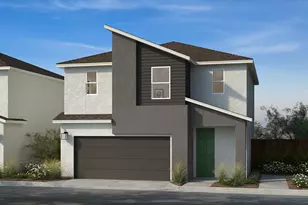
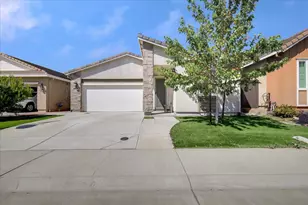
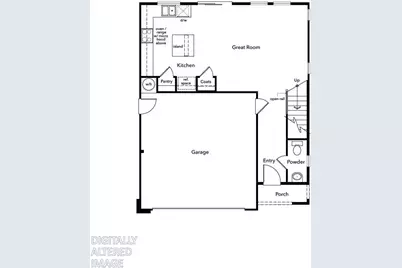
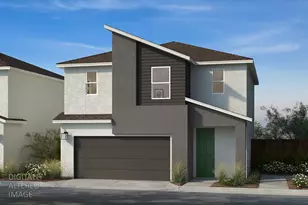
Homesite 40 at Westhaven at Whitney Ranch Welcome to a home that fits your life today and grows with you tomorrow. Ideal for first-time buyers or expanding households, this thoughtfully designed 3-bedroom, 2.5-bath residence offers modern style paired with smart, everyday functionality. At the heart of the home, an open and airy floorplan showcases a contemporary kitchen with quartz countertops, seamlessly connecting to the great room for effortless living and entertaining. A convenient powder room on the main level is perfect for guests, while upstairs living is made easy with a centrally located laundry room. The primary suite provides a relaxing escape, complete with a spacious bathroom and dual-sink vanity. This home is to be built, giving you the exciting opportunity to work closely with our design studio to select personalized finishes and create a space that reflects your unique style and preferences. Located within the highly regarded Rocklin Unified School District, the Westhaven community enhances your lifestyle with front yard maintenance, walkable access to a neighborhood coffee shop, and close proximity to a future shopping center. Commuters will appreciate quick access to Hwy. 65 and I-80, while nearby destinations like Whitney Ranch Park, Thunder Valley Casino Resort, and Jessup University keep recreation and entertainment close to home. Solar is required (lease or purchase), offering energy efficiency and long-term savings.
Full Property Details
Full Property Details for 1134 Bengal Loop
General
- Price: $478,990
- HOA FEE: $174/month
- Status: Active
- Type: Single Family
- Source: METROLIST_Cali
- MLS ID: 226085275
- Updated: 7/6/2026
- Added to Site: 46 day(s) ago
Interior
- Flooring: Carpet, Vinyl
Rooms
Bathrooms
- Total Bathrooms: 3
- Full Bathrooms: 2
- Half Bathrooms: 1
Bedrooms
- Total Bedrooms: 3
Other Rooms
- Kitchen: Island w/Sink
- Dining Room: Dining/Family Combo
- Laundry: Upper Floor
Additional Information
- Shared Amenities: Other
Parking
- Garage: Yes
- Garage Spaces: 2
- Parking: Alley Access
Location
- County: Placer
- Cross Streets: Ashera Street
- Driving Directions: KB® Sales Office 1204 Ashera Street Rocklin, CA 95765 From I-80, merge onto Hwy. 65 North. Exit Whitney Ranch Pkwy. and turn right. Turn right on Ocelot Way.
School Information
- School District: Placer
- Elem School District: Rocklin Unified
- Midd School District: Rocklin Unified
- High School District: Rocklin Unified
Community
- Association: Yes
- Home Owners Assn.: 1
- Assoc. Fees Include: MaintenanceGrounds, Other
Heating & Cooling
- Cooling Type: Smart Vent, Central
- Heating Type: Central
- Heating Fuel: Central
Utilities
- Sewer: Public Sewer
- Water: Public
- Utility Description: Public, Sewer In & Connected
Structural Information
- Construction: Stucco, Frame
- Basement: Yes
- Foundation: Concrete, Slab
- Roof: Tile
- Stories/Levels: 2
- Square Feet: 1,570
- Sq. Ft. Source: Builder
Lot Features
- Lot Size (Acres): 0.0427
- Lot Size (Sq. Ft.): 1,858
- Irrigation System: Public District
- Zoning: RES
- Lot Description: Landscape Front
Green Features
- Building Certification: ENERGY STAR Certified Homes
Financial Considerations
- Association Fee: $174
- Assoc Fee Freq.: Monthly
Disclosures and Reports
- Special Conditions: None
- APN: 491-040-039-000
Listed by KB HOME Sales-Northern California Inc
Get Pre-Approved Today
Schools
Schools serving 1134 Bengal Loop
School District:Rocklin Unified School District
| Name | Grades | Distance |
|---|---|---|
Twin Oaks Elementary School 2835 Club Drive, Rocklin, CA 95765 | K-6 | 1.9 mi |
Granite Oaks Middle School 2600 Wyckford Boulevard, Rocklin, CA 95765 | 7-8 | 2.1 mi |
Whitney High School 701 Wildcat Boulevard, Rocklin, CA 95765 | 9-12 | 0.5 mi |
Disclaimer:
School attendance boundaries provided by ATTOM Data Solutions and are for reference only. Contact the school directly to verify enrollment eligibility.
Price & Sales History for 1134 Bengal Loop
Date
Details
Price
Change
Source
7/06/2026
Listed
$478,990
—
MLS
Disclaimer: Historical sales information is derived from public records provided by the county offices. Information is not guaranteed and should be independently verified.

Tax History
Tax History for 1134 Bengal Loop
Year
Property Taxes
Change
Tax Assessment
Change
2025
$2,272
—
$81,100
2%
2025
$2,272
—
$79,510
—
Disclaimer: Historical tax information is derived from public records provided by the county offices. Information is not guaranteed and should be independently verified.
Estimate the Cost
Estimate the Cost for 1134 Bengal Loop
1134 Bengal Loop, Rocklin, CA 95765 (MLS# 226085275) is a Single Family property with 3 bedrooms, 2 full bathrooms and 1 partial bathroom. 1134 Bengal Loop is currently listed for $478,990 and was received on July 06, 2026. Want to learn more about 1134 Bengal Loop? Do you have questions about finding other Single Family real estate for sale in Rocklin? You can browse all Rocklin real estate or contact a Coldwell Banker agent to request more information.