This is a carousel with tiles that activate property listing cards. Use the previous and next buttons to navigate.
1/1
$565,000
This is a carousel with tiles that activate property listing cards. Use the previous and next buttons to navigate.
1/1
Property Description
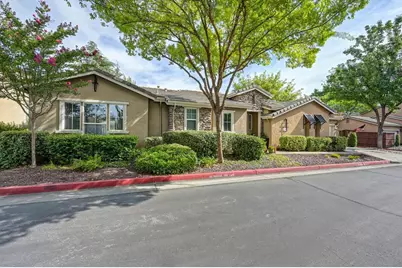
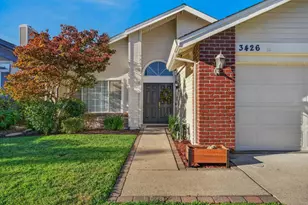
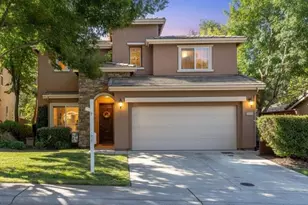

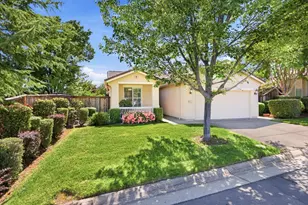
Tucked into the desirable Whitney Oaks neighborhood, this beautifully updated single-story home offers 3 bedrooms, 2 bathrooms, and 1,706 square feet of thoughtfully maintained living space. Stacked-stone accents, mature landscaping, and a charming covered entry set the tone for what's inside. Beautiful flooring flows throughout the open-concept living and dining areas, where a cozy gas fireplace anchors the great room beneath a wall of natural light. The kitchen impresses with quartz countertops, a central island, and a stylish new pendant light over the sink ideal for everyday living and entertaining. The primary suite is a true retreat, featuring a spa-inspired bathroom with a dramatic marble-tiled walk-in shower with a new glass door, a jetted soaking tub, and a dual-sink vanity. A custom-organized walk-in closet adds everyday convenience. Two additional bedrooms and a full hall bath offer flexibility for family, guests, or a home office. Outside, a private, low-maintenance backyard is designed for relaxing and entertaining, with turf, a covered patio, and a side yard freshly landscaped with trellises, planters, and a dedicated drip irrigation system. A newly installed black-stained fence wraps the yard with fresh curb appeal and privacy. Residents enjoy resort-style community amenities, including two pools, a clubhouse, and a fitness center all close to Rocklin's top-rated schools, shopping, and dining. This meticulously updated home is a rare find in one of the most sought-after communities in Rocklin's highly rated school district.
Full Property Details
Full Property Details for 2113 Sterling Dr #22
General
- Sold For: $565,000
- HOA FEE: $232/month
- Status: Closed
- Type: Single Family
- Source: METROLIST_Cali
- MLS ID: 226102829
- Added to Site: 55 day(s) ago
Interior
- Fireplace: Yes
- Number of Fireplaces: 1
- Fireplace(s): Family Room, Gas Log
- Appliances: Built-In Gas Oven, Built-In Gas Range, Dishwasher, Disposal, Microwave
- Flooring: Luxury Vinyl Plank
Rooms
Bathrooms
- Total Bathrooms: 2
- Full Bathrooms: 2
- Bathroom Features: Shower Stall(s), Double Sinks, Soaking Tub, Walk-In Closet, Quartz
- Primary Bathroom: Shower Stall(s), Double Sinks, Soaking Tub, Walk-In Closet, Quartz
Bedrooms
- Total Bedrooms: 3
- Primary Bedroom: Ground Floor, Sitting Area
Other Rooms
- Kitchen: Quartz Counter, Island
- Dining Room: Breakfast Nook, Space in Kitchen
- Laundry: Cabinets, Hookups Only, Inside Room
Additional Information
- Shared Amenities: Pool, Clubhouse, Exercise Room
- Pool: Yes
- Pool Description: Built-In, Common Facility
Parking
- Garage: Yes
- Garage Spaces: 2
- Parking: Attached
Location
- County: Placer
- Cross Streets: Whitney Oaks Dr
- Driving Directions: Park Drive left on Whitney Oaks Dr. then right on Sterling Drive. House on left.
School Information
- School District: Placer
Community
- Association: Yes
- Home Owners Assn.: 1
- Assoc. Fees Include: MaintenanceExterior, Pool
Heating & Cooling
- Cooling Type: Ceiling Fan(s), Central
- Heating Type: Central
- Heating Fuel: Central
Utilities
- Sewer: Public Sewer
- Water: Public
- Utility Description: Cable Available, Sewer In & Connected, Natural Gas Available
Structural Information
- Construction: Stucco
- Basement: Yes
- Foundation: Slab
- Roof: Tile
- Stories/Levels: 1
- Square Feet: 1,706
- Sq. Ft. Source: Assessor Auto-Fill
- Year Built: 2004
Lot Features
- Lot Size (Acres): 0.049
- Lot Size (Sq. Ft.): 2,134
- Irrigation System: Public District
- Zoning: R-1
- Lot Description: Curb(s)/Gutter(s), Low Maintenance
- Fencing (Description): Back Yard
Financial Considerations
- Association Fee: $232
- Assoc Fee Freq.: Monthly
Disclosures and Reports
- Special Conditions: None
- APN: 377-170-022-000
Listed by eXp Realty of Northern California, Inc.
Sold by Windermere Signature Properties Davis

Get Pre-Approved Today
Schools
Schools serving 2113 Sterling Dr #22
School District:Rocklin Unified School District
| Name | Grades | Distance |
|---|---|---|
Valley View Elementary School, Rocklin, CA 3000 Crest Drive, Rocklin, CA 95765 | K-6 | 1.7 mi |
Granite Oaks Middle School 2600 Wyckford Boulevard, Rocklin, CA 95765 | 7-8 | 1.3 mi |
Rocklin High School 5301 Victory Lane, Rocklin, CA 95765 | 9-12 | 1.8 mi |
Disclaimer:
School attendance boundaries provided by ATTOM Data Solutions and are for reference only. Contact the school directly to verify enrollment eligibility.
Price & Sales History for 2113 Sterling Dr #22
Date
Details
Price
Change
Source
10/05/2026
Sold
$565,000
-1.74%
MLS
8/14/2026
Listed
$575,000
—
MLS
Disclaimer: Historical sales information is derived from public records provided by the county offices. Information is not guaranteed and should be independently verified.
2113 Sterling Dr #22, Rocklin, CA 95765 (MLS# 226102829) is a Single Family property that was sold at $565,000 on October 05, 2026. Want to learn more about 2113 Sterling Dr #22? Do you have questions about finding other Single Family real estate for sale in Rocklin? You can browse all Rocklin real estate or contact a Coldwell Banker agent to request more information.