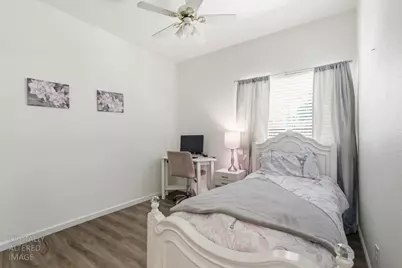
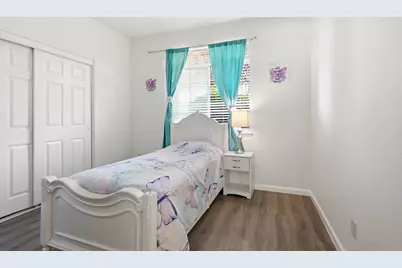
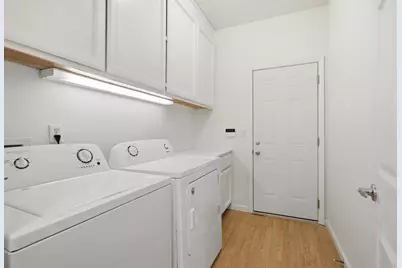
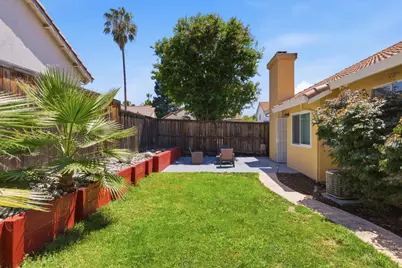
This is a carousel with tiles that activate property listing cards. Use the previous and next buttons to navigate.
1/21
$565,000
This is a carousel with tiles that activate property listing cards. Use the previous and next buttons to navigate.
1/21
Property Description
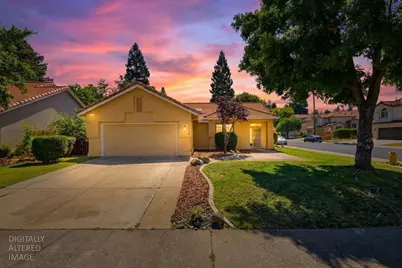
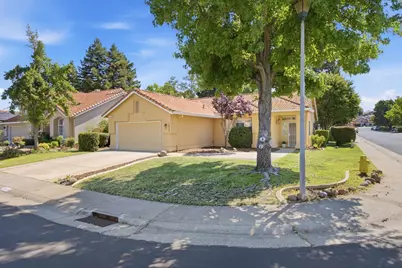
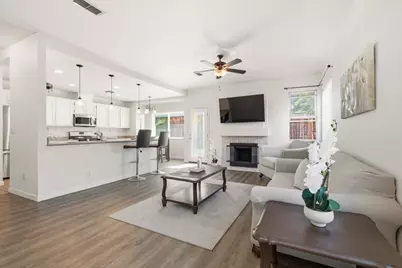
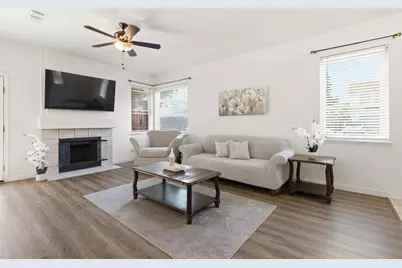
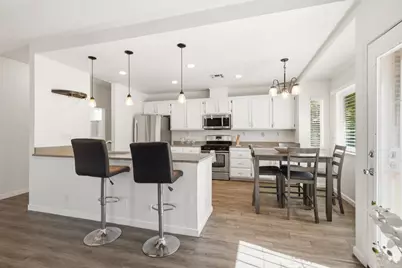
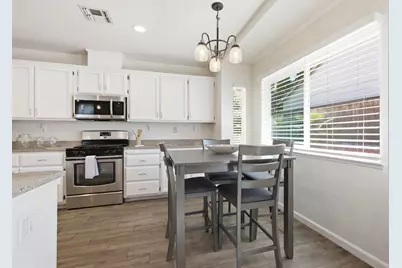
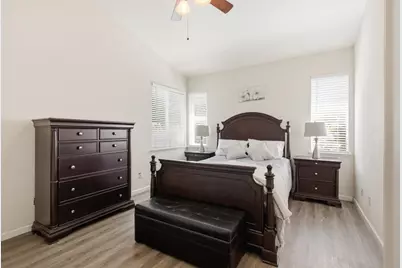
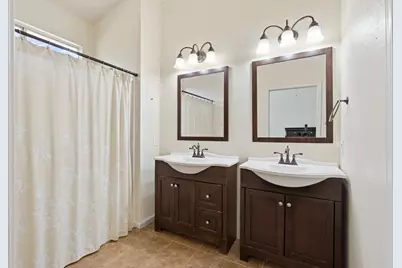
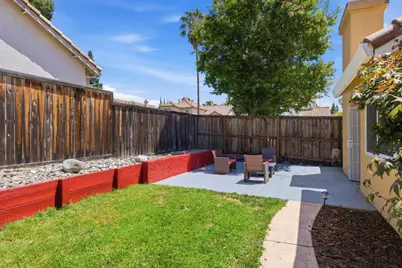
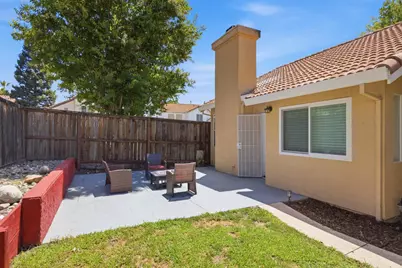
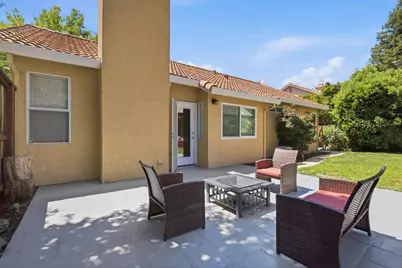
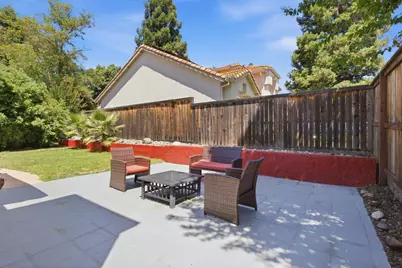
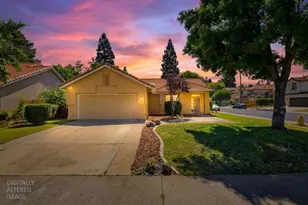
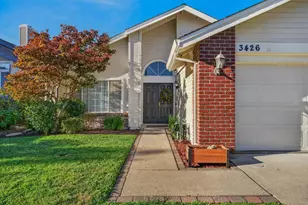
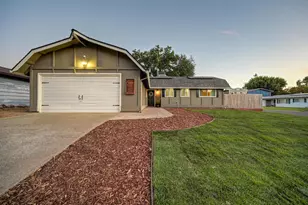
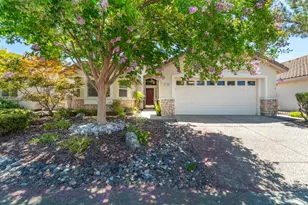
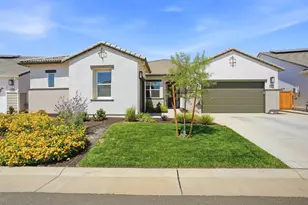
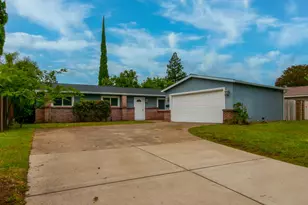
The Easy Choice for your Next Chapter now at a Great New Price. Updated, Single-Story & No HOA! THE FEELING: Move-in ready and easy to love. Tucked onto a quiet interior corner lot, this welcoming 3-bedroom, 2-bath home delivers comfort, functionality, and low-maintenance living. Vaulted ceilings and newer windows bring in an abundance of natural light, while fresh interior paint, warm LVP flooring, quartz countertops, stainless steel appliances, and LED lighting create a clean, modern feel. An ideal opportunity for a first-time buyer, downsizer, or anyone looking for an easier lifestyle without sacrificing space. THE HOME: Well-designed and thoughtfully updated. The flexible 3-bedroom, 2-bath floor plan gives you room for guests, a home office, hobbies, or simply extra breathing room. Updated bathrooms add a fresh touch, while numerous improvements provide peace of mind: windows and blinds (2024), dishwasher and disposal (2025), and microwave (2026). Newer water heater and garage door opener. Roof and pest repairs have been completed. No HOA! With so many updates already done, you can move in and enjoy rather than spend weekends tackling projects. THE HEART OF THE HOME: Open, bright, and made for everyday living. The kitchen, dining, and living areas come together in an inviting open-concept great room. Vaulted ceilings enhance the sense of space, while the fireplace adds warmth and ambiance. Quartz countertops, stainless steel appliances, and a natural flow to the dining and living areas make entertaining easy or simply enjoy a comfortable night at home. OUT YOUR DOOR: Convenience is right outside your door. Easy access to Hwy 80, shopping, dining, parks, trails, and highly rated schools, plus close proximity to Kaiser and Sutter Hospitals, Costco, and Galleria Mall for everyday essentials, healthcare, shopping, and dining. The location is especially appealing for first-time buyers looking for convenience and for downsizers wanting to simplify without giving up access to the places that matter. A backyard ready to enjoy. Start the morning with coffee, fire up the grill on the weekend, or unwind outdoors at the end of the day. This peaceful setting gives you just the right amount of outdoor space without creating a lot of maintenance. Whether you're buying your first home or ready to simplify, this one checks a lot of boxes and makes it easy to feel right at home.
Full Property Details
Full Property Details for 3600 Amethyst Dr
General
- Price: $565,000
- Status: Active
- Type: Single Family
- Source: METROLIST_Cali
- MLS ID: 226079084
- Updated: 9/9/2026
- Added to Site: 94 day(s) ago
Interior
- Rooms/Areas: Attic, Primary Bedroom, Primary Bedroom, Dining Room, Kitchen, Laundry, Living Room
- Fireplace: Yes
- Number of Fireplaces: 1
- Fireplace(s): Living Room, Wood Burning
- Appliances: Free Standing Refrigerator, Gas Cook Top, Gas Water Heater, Dishwasher, Microwave, Plumbed For Ice Maker, Self/Cont Clean Oven, ENERGY STAR Qualified Appliances, Free Standing Gas Oven
- Flooring: Laminate, Vinyl
Rooms
Bathrooms
- Total Bathrooms: 2
- Full Bathrooms: 2
- Bathroom Features: Closet, Shower Stall(s), Double Sinks, Fiberglass, Tile, Window
- Primary Bathroom: Closet, Shower Stall(s), Double Sinks, Fiberglass, Tile, Window
Bedrooms
- Total Bedrooms: 3
- Primary Bedroom: Closet, Ground Floor
Other Rooms
- Kitchen: Breakfast Area, Quartz Counter, Island, Island w/Sink, Kitchen/Family Combo
- Dining Room: Breakfast Nook, Dining Bar, Dining/Living Combo
- Laundry: Cabinets, Electric, Gas Hook-Up, Hookups Only, Inside Room
Parking
- Garage: Yes
- Garage Spaces: 2
- Parking: Attached, Garage Door Opener, Garage Facing Front
Location
- County: Placer
- Subdivision: Five Star
- Cross Streets: Aurora
- Driving Directions: Sunset to Fairway to Aurora Loop to Amethyst.
- Direction Faces: West
School Information
- School District: Placer
- Elem School District: Rocklin Unified
- Midd School District: Rocklin Unified
- High School District: Rocklin Unified
Community
- Pets Allowed: Yes
Heating & Cooling
- Cooling Type: Ceiling Fan(s), Central, Whole House Fan
- Heating Type: Central, Fireplace(s)
- Heating Fuel: Central, Fireplace(s)
Utilities
- Sewer: Public Sewer
- Water: Public
- Utility Description: Public, Other
Structural Information
- Architectural Style: Rustic, Traditional
- Construction: Stucco, Wood
- Basement: Yes
- Foundation: Concrete, Slab
- Roof: Spanish Tile
- Windows: Bay Window(s), Caulked/Sealed, Dual Pane Full, Low E Glass Full, Skylight(s)
- Stories/Levels: 1
- Square Feet: 1,286
- Sq. Ft. Source: Assessor Auto-Fill
- Year Built: 1994
Lot Features
- Lot Size (Acres): 0.155
- Lot Size (Sq. Ft.): 6,752
- Irrigation System: None
- Zoning: Res
- Lot Description: Auto Sprinkler F&R, Corner, Landscape Back, Landscape Front, Low Maintenance
- Fencing (Description): Back Yard, Wood, Fenced
Disclosures and Reports
- Special Conditions: None
- APN: 371-020-040-000
Listed by Redfin Corporation

Get Pre-Approved Today
Schools
Schools serving 3600 Amethyst Dr
School District:Rocklin Unified School District
| Name | Grades | Distance |
|---|---|---|
Antelope Creek Elementary School 6185 Springview Drive, Rocklin, CA 95677 | K-6 | 0.8 mi |
Spring View Middle School 5040 5th Street, Rocklin, CA 95677 | 7-8 | 1.2 mi |
Whitney High School 701 Wildcat Boulevard, Rocklin, CA 95765 | 9-12 | 3.4 mi |
Disclaimer:
School attendance boundaries provided by ATTOM Data Solutions and are for reference only. Contact the school directly to verify enrollment eligibility.
Price & Sales History for 3600 Amethyst Dr
Date
Details
Price
Change
Source
9/09/2026
Price Reduced
$565,000
-0.88%
MLS
7/13/2026
Price Reduced
$570,000
-0.44%
MLS
7/09/2026
Price Reduced
$572,500
-1.12%
MLS
6/25/2026
Listed
$579,000
16.03%
MLS
5/19/2021
Sold
$499,000
—
Public Record
Disclaimer: Historical sales information is derived from public records provided by the county offices. Information is not guaranteed and should be independently verified.
Tax History
Tax History for 3600 Amethyst Dr
Year
Property Taxes
Change
Tax Assessment
Change
2025
$6,195
—
$550,933
2%
2025
$6,195
4%
$540,132
2%
2024
$5,962
4%
$529,542
5%
2023
$5,751
-3%
$504,000
-1%
2022
$5,958
24%
$508,980
22%
2021
$4,802
—
$416,847
1%
2020
$4,795
5%
$412,573
6%
2019
$4,579
10%
$391,000
10%
2018
$4,170
7%
$357,000
10%
2017
$3,889
9%
$325,000
8%
2016
$3,571
-17%
$300,000
5%
2015
$4,320
11%
$287,000
14%
2014
$3,890
21%
$251,000
30%
2013
$3,204
—
$193,000
—
Disclaimer: Historical tax information is derived from public records provided by the county offices. Information is not guaranteed and should be independently verified.
Estimate the Cost
Estimate the Cost for 3600 Amethyst Dr
3600 Amethyst Drive, Rocklin, CA 95677 (MLS# 226079084) is a Single Family property with 3 bedrooms and 2 full bathrooms. 3600 Amethyst Drive is currently listed for $565,000 and was received on June 25, 2026. Want to learn more about 3600 Amethyst Drive? Do you have questions about finding other Single Family real estate for sale in Rocklin? You can browse all Rocklin real estate or contact a Coldwell Banker agent to request more information.