This is a carousel with tiles that activate property listing cards. Use the previous and next buttons to navigate.
1/1
$515,999
This is a carousel with tiles that activate property listing cards. Use the previous and next buttons to navigate.
1/1
Property Description
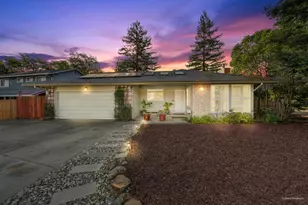
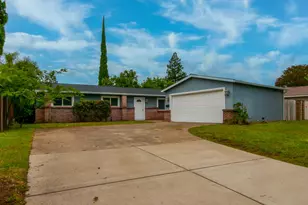
Stunning 2-Story Home with RV Parking & Versatile Living Spaces Welcome to a home that perfectly balances functional design with modern updates, situated on an expansive 7,400 sqft lot. From the moment you arrive, you are greeted with the convenience of a two-car garage and dedicated side-access parking, offering ample room for your RV, boat, or recreational toys. Modern Comforts & Thoughtful Upgrades Step through the front door into a dedicated entryway featuring a custom built-in shoe storage area, keeping your home organized and clutter-free. The entire main level feels fresh and airy, showcasing newly installed waterproof laminate flooring that combines contemporary style with everyday durability. The heart of the home, the kitchen has been beautifully reimagined with sleek new marble countertops, providing a sophisticated space for meal preparation and entertaining. The ground floor is thoughtfully completed by a convenient half-bath and a highly versatile extra room featuring the same updated laminate flooring and a custom built-in wall bed (Murphy bed), making it the perfect solution for a home office, guest suite, or hobby room. Spacious Upper-Level Retreat As you transition to the second floor, notice the brand-new carpeting that spans the staircase and the upper hallway. A midway landing adds architectural interest before leading you to four well-appointed bedrooms. The Primary Suite is a private sanctuary located at the end of the hall, featuring its own en-suite bathroom. The additional three bedrooms provide plenty of space for family, guests, or creative workspaces, all benefiting from the home's efficient use of square footage. An Outdoor Oasis Built for Living. The backyard is a true standout, designed for both utility and relaxation. Whether you are a hobbyist or an entertainer, this space has it all: Dual Large Storage Sheds: Plenty of room for tools, gardening supplies, and seasonal gear. Covered Patio: Enjoy year-round outdoor dining and shade. Firepit Area: The ideal spot for evening gatherings and roasting marshmallows. Dedicated Dog Run: A secure space for your furry family members to play. This property offers the rare combination of interior updates and a massive lot with side-yard access and owned SOLAR. Whether you need room for your adventures or a turnkey space to call your own, this home is ready for its next chapter. Schedule your tour today!
Full Property Details
Full Property Details for 2252 S Whitney Blvd
General
- Sold For: $515,999
- Status: Closed
- Type: Single Family
- Source: METROLIST_Cali
- MLS ID: 226061927
- Added to Site: 55 day(s) ago
Interior
- Interior Features: Cathedral Ceiling, Storage Area(s)
- Appliances: Free Standing Refrigerator, Gas Water Heater, Insulated Water Heater
- Flooring: Carpet, Laminate
Rooms
Bathrooms
- Total Bathrooms: 3
- Full Bathrooms: 2
- Half Bathrooms: 1
- Bathroom Features: Shower Stall(s)
- Primary Bathroom: Shower Stall(s)
Bedrooms
- Total Bedrooms: 4
- Primary Bedroom: Walk-In Closet
- Optional Bedroom: 5
Other Rooms
- Kitchen: Marble Counter
- Dining Room: Formal Area
- Laundry: In Garage
Exterior
- Exterior Features: Dog Run, Fire Pit
Parking
- Garage: Yes
- Garage Spaces: 2
- Parking: Attached, RV Possible, Garage Door Opener, Garage Facing Front
Location
- County: Placer
- Cross Streets: Five Star
- Driving Directions: While on Stanford Ranch going west, turn onto 5 Star. Take a left at the first light to S. Whitney Blvd. House is on the right.
School Information
- School District: Placer
Heating & Cooling
- Cooling Type: Ceiling Fan(s), Central
- Heating Type: Baseboard, Central, Gas
- Heating Fuel: Baseboard, Central, Gas
Utilities
- Sewer: Public Sewer
- Water: Public
- Utility Description: Public, Natural Gas Connected
Structural Information
- Architectural Style: Two Story Ranch, Traditional
- Construction: Stucco
- Basement: Yes
- Foundation: Concrete, Slab
- Roof: Composition
- Stories/Levels: 2
- Square Feet: 1,596
- Sq. Ft. Source: Assessor Auto-Fill
- Year Built: 1978
Additional Structures
- Other Structures: Shed(s), Storage
Lot Features
- Lot Size (Acres): 0.1698
- Lot Size (Sq. Ft.): 7,396
- Irrigation System: Public District
- Topography: Level
- Zoning: Residential
- Lot Description: See Remarks
- Fencing (Description): Back Yard, Chain Link, Vinyl
Disclosures and Reports
- Special Conditions: Offer As Is
- APN: 016-280-038-000
Listed by eXp Realty of California Inc.
Sold by Real Broker Technologies

Get Pre-Approved Today
Schools
Schools serving 2252 S Whitney Blvd
School District:Rocklin Unified School District
| Name | Grades | Distance |
|---|---|---|
Antelope Creek Elementary School 6185 Springview Drive, Rocklin, CA 95677 | K-6 | 0.3 mi |
Spring View Middle School 5040 5th Street, Rocklin, CA 95677 | 7-8 | 1.5 mi |
Whitney High School 701 Wildcat Boulevard, Rocklin, CA 95765 | 9-12 | 4 mi |
Disclaimer:
School attendance boundaries provided by ATTOM Data Solutions and are for reference only. Contact the school directly to verify enrollment eligibility.
Price & Sales History for 2252 S Whitney Blvd
Date
Details
Price
Change
Source
6/15/2026
Sold
$515,999
-2.64%
MLS
5/15/2026
Listed
$529,999
—
MLS
Disclaimer: Historical sales information is derived from public records provided by the county offices. Information is not guaranteed and should be independently verified.
2252 S Whitney Boulevard, Rocklin, CA 95677 (MLS# 226061927) is a Single Family property that was sold at $515,999 on June 15, 2026. Want to learn more about 2252 S Whitney Boulevard? Do you have questions about finding other Single Family real estate for sale in Rocklin? You can browse all Rocklin real estate or contact a Coldwell Banker agent to request more information.