This is a carousel with tiles that activate property listing cards. Use the previous and next buttons to navigate.
1/1
$1,266,129
This is a carousel with tiles that activate property listing cards. Use the previous and next buttons to navigate.
1/1
Property Description
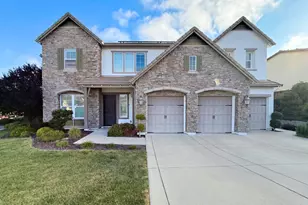
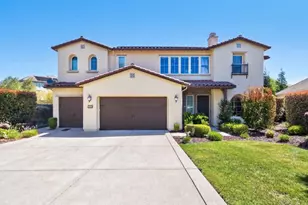
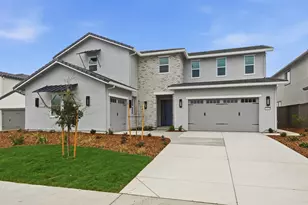
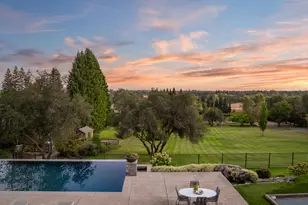

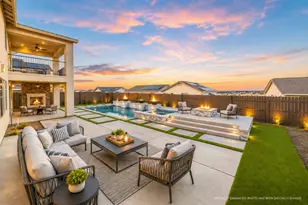
EXTRAORDINARY PRICE IMPROVEMENT! Nestled in the charming residential area of Rocklin, California, 3027 Blackpoint Ct presents a luxurious house in great condition, promising an elevated living experience. This home, located in Placer County, offers an amazing design and top-tier materials throughout. The kitchen is a culinary dream, featuring stone countertops that provide ample space for meal preparation, and shaker cabinets that offer stylish storage. The custom range hood makes a beautiful statement above the high-end range oven, while the built-in refrigerator seamlessly integrates into the design. A large kitchen island provides a central gathering spot, and the kitchen bar offers a casual space for dining or entertaining. The backsplash adds a touch of elegance and completes the sophisticated look. The living room is anchored by a fireplace, creating a warm and inviting atmosphere. Imagine cozy evenings spent relaxing in this comfortable and stylish space. The bathroom is a spa-like retreat, featuring a walk-in shower and a soaking tub, offering options for both invigorating mornings and relaxing evenings. The double vanity provides ample space, ensuring a comfortable experience. The bedroom is a true sanctuary, complete with an ensuite bathroom for ultimate convenience and privacy.
Full Property Details
Full Property Details for 3027 Blackpoint Ct
General
- Sold For: $1,266,129
- HOA FEE: $82/month
- Status: Closed
- Type: Single Family
- Source: METROLIST_Cali
- MLS ID: 225144963
- Added to Site: 325 day(s) ago
Interior
- Rooms/Areas: Primary Bedroom, Primary Bedroom, Great Room, Kitchen, Laundry
- Fireplace: Yes
- Number of Fireplaces: 1
- Fireplace(s): Family Room
- Appliances: Built-In Gas Range, Built-In Refrigerator, Hood Over Range, Ice Maker, Dishwasher, Double Oven
- Flooring: Carpet, Tile, Wood
Rooms
Bathrooms
- Total Bathrooms: 4
- Full Bathrooms: 3
- Half Bathrooms: 1
- Bathroom Features: Closet, Double Sinks, Soaking Tub, Walk-In Closet
- Primary Bathroom: Closet, Double Sinks, Soaking Tub, Walk-In Closet
Bedrooms
- Total Bedrooms: 4
- Primary Bedroom: Balcony, Outside Access
Other Rooms
- Kitchen: Pantry Closet, Island, Stone Counter
- Dining Room: Dining/Family Combo
- Laundry: Sink, Upper Floor, Hookups Only, Washer/Dryer Stacked Included, Inside Room
Additional Information
- Shared Amenities: Pool, Clubhouse, Exercise Room
Exterior
- Exterior Features: Balcony
Parking
- Garage: Yes
- Garage Spaces: 4
- Parking: Attached, Garage Door Opener, Garage Facing Front, Garage Facing Side
Location
- County: Placer
- Subdivision: Finale at Whitney Ranch
- Cross Streets: Bandera Dr
- Driving Directions: From Highway 65 exit Whitney Ranch Parkway. follow to the first roundabout and go to the left on Songbird. Make first right on Bandera and first right on Petticoat to get to the sales office. Or continue on Bandera to Blackpoint Ct. Go right (House will be the first on the left)
School Information
- School District: Placer
Community
- Association: Yes
- Home Owners Assn.: 1
- Assoc. Fees Include: Pool
- Pets Allowed: Yes
Heating & Cooling
- Cooling Type: Central, Multi-Zone
- Heating Type: Fireplace(s), Multi-Zone
- Heating Fuel: Fireplace(s), MultiZone
Utilities
- Sewer: Public Sewer
- Water: Meter on Site, Meter Required
- Utility Description: Cable Available, Public, Electric, Sewer In & Connected, Internet Available, Underground Utilities, Natural Gas Connected
Structural Information
- Architectural Style: Two Story Spanish
- Builder: Anthem Properties
- Construction: Stucco, Frame
- Basement: Yes
- Foundation: Concrete, Slab
- Roof: Tile
- Windows: Dual Pane Full
- Stories/Levels: 2
- Square Feet: 3,897
- Sq. Ft. Source: Builder
Lot Features
- Lot Size (Acres): 0.23
- Lot Size (Sq. Ft.): 10,019
- Irrigation System: Public District
- Zoning: Residential
- Lot Description: Auto Sprinkler Front, Corner, Curb(s)/Gutter(s)
- Fencing (Description): Back Yard, Wood, Fenced
Financial Considerations
- Association Fee: $82
- Assoc Fee Freq.: Monthly
Disclosures and Reports
- Special Conditions: None
- Restrictions: Board Approval, Exterior Alterations
- APN: 497-090-003-000
Listed by Anthem Properties Group, Inc.
Sold by Anthem Properties Group, Inc.

Get Pre-Approved Today
Schools
Schools serving 3027 Blackpoint Ct
School District:Rocklin Unified School District
| Name | Grades | Distance |
|---|---|---|
Valley View Elementary School, Rocklin, CA 3000 Crest Drive, Rocklin, CA 95765 | K-6 | 2 mi |
Granite Oaks Middle School 2600 Wyckford Boulevard, Rocklin, CA 95765 | 7-8 | 1.2 mi |
Whitney High School 701 Wildcat Boulevard, Rocklin, CA 95765 | 9-12 | 1.1 mi |
Disclaimer:
School attendance boundaries provided by ATTOM Data Solutions and are for reference only. Contact the school directly to verify enrollment eligibility.
Price & Sales History for 3027 Blackpoint Ct
Date
Details
Price
Change
Source
9/25/2026
Sold
$1,266,129
-4.8%
MLS
5/13/2026
Price Reduced
$1,329,990
-2.91%
MLS
3/04/2026
Price Reduced
$1,369,900
-1.44%
MLS
11/19/2025
Listed
$1,389,900
—
MLS
Disclaimer: Historical sales information is derived from public records provided by the county offices. Information is not guaranteed and should be independently verified.
3027 Blackpoint Court, Rocklin, CA 95765 (MLS# 225144963) is a Single Family property that was sold at $1,266,129 on September 25, 2026. Want to learn more about 3027 Blackpoint Court? Do you have questions about finding other Single Family real estate for sale in Rocklin? You can browse all Rocklin real estate or contact a Coldwell Banker agent to request more information.