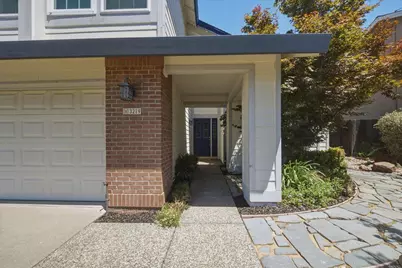
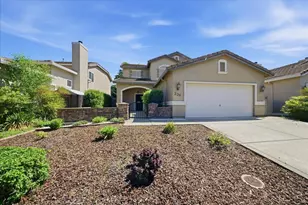
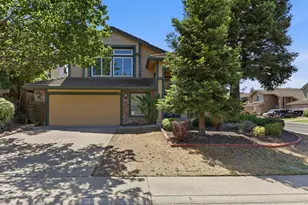
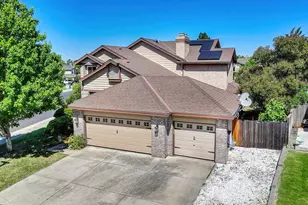
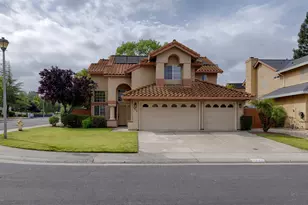
This is a carousel with tiles that activate property listing cards. Use the previous and next buttons to navigate.
1/1
$670,000
This is a carousel with tiles that activate property listing cards. Use the previous and next buttons to navigate.
1/1
Property Description
Located in Stanford Ranch, this refreshed 4-bedroom, 2.5-bath home offers approximately 2,237 square feet of living space with a thoughtfully designed two-story floor plan. Vaulted ceilings and abundant natural light enhance the main living areas, which include formal living and dining spaces, a family room with built-in cabinetry and fireplace, and an updated kitchen featuring quartz countertops, stainless steel appliances, a center island, and a breakfast area. Upstairs, the primary suite includes a private balcony, walk-in closet, dual-sink vanity, soaking tub, and separate shower. Three additional bedrooms and a full bath complete the upper level. Recent interior paint, an indoor laundry room, dual-pane windows, and an attached three-car garage add to the home's functionality. The backyard features mature landscaping, a covered patio, deck, fountain, and garden areas, providing a variety of outdoor living spaces. Situated near parks, shopping, dining, and local amenities, this Stanford Ranch property offers both convenience and comfort.
Full Property Details
Full Property Details for 3219 Outlook Dr
General
- Sold For: $670,000
- Status: Closed
- Type: Single Family
- Source: METROLIST_Cali
- MLS ID: 226074461
- Added to Site: 68 day(s) ago
Interior
- Fireplace: Yes
- Number of Fireplaces: 1
- Fireplace(s): Family Room
- Flooring: Carpet, Laminate, Tile
Rooms
Bathrooms
- Total Bathrooms: 3
- Full Bathrooms: 2
- Half Bathrooms: 1
Bedrooms
- Total Bedrooms: 4
Other Rooms
- Kitchen: Island
- Dining Room: Formal Area
- Laundry: Inside Room
Parking
- Garage: Yes
- Garage Spaces: 3
- Parking: Attached
Location
- County: Placer
- Cross Streets: Sandalwood Rd
- Driving Directions: Stanford Ranch Road Left on Cobblestone Right on Sandalwood. Right on Outlook drive.
School Information
- School District: Placer
Heating & Cooling
- Cooling Type: Central
- Heating Type: Central
- Heating Fuel: Central
Utilities
- Sewer: Public Sewer
- Water: Public
- Utility Description: Public
Structural Information
- Construction: Brick, Frame, Wood
- Basement: Yes
- Foundation: Slab
- Roof: Composition
- Stories/Levels: 2
- Square Feet: 2,117
- Sq. Ft. Source: Assessor Auto-Fill
- Year Built: 1989
Lot Features
- Lot Size (Acres): 0.1464
- Lot Size (Sq. Ft.): 6,377
- Irrigation System: None
- Zoning: Res
- Lot Description: Shape Regular
Disclosures and Reports
- Special Conditions: None
- APN: 369-050-007-000
Listed by eXp Realty of Northern California, Inc.
Sold by Redfin Corporation

Get Pre-Approved Today
Schools
Schools serving 3219 Outlook Dr
School District:Rocklin Unified School District
| Name | Grades | Distance |
|---|---|---|
Cobblestone Elementary School 5740 Cobblestone Drive, Rocklin, CA 95765 | K-6 | 0.3 mi |
Granite Oaks Middle School 2600 Wyckford Boulevard, Rocklin, CA 95765 | 7-8 | 1.3 mi |
Rocklin High School 5301 Victory Lane, Rocklin, CA 95765 | 9-12 | 0.9 mi |
Disclaimer:
School attendance boundaries provided by ATTOM Data Solutions and are for reference only. Contact the school directly to verify enrollment eligibility.
Price & Sales History for 3219 Outlook Dr
Date
Details
Price
Change
Source
7/10/2026
Sold
$670,000
-1.47%
MLS
6/19/2026
Listed
$680,000
—
MLS
Disclaimer: Historical sales information is derived from public records provided by the county offices. Information is not guaranteed and should be independently verified.
3219 Outlook Drive, Rocklin, CA 95765 (MLS# 226074461) is a Single Family property that was sold at $670,000 on July 10, 2026. Want to learn more about 3219 Outlook Drive? Do you have questions about finding other Single Family real estate for sale in Rocklin? You can browse all Rocklin real estate or contact a Coldwell Banker agent to request more information.