This is a carousel with tiles that activate property listing cards. Use the previous and next buttons to navigate.
1/1
$790,000
This is a carousel with tiles that activate property listing cards. Use the previous and next buttons to navigate.
1/1
Property Description

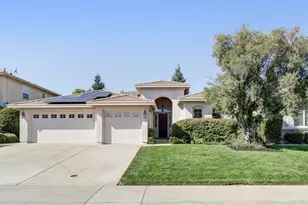
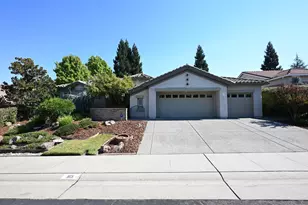
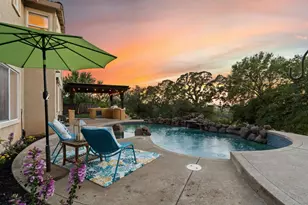
Move-in ready and upgraded inside and out, 3407 Stormy Ct sits on a quiet cul-de-sac in Rocklin's desirable Sunset Heights neighborhood. This beautifully maintained 3-bedroom, 2-bath home offers the perfect blend of comfort, style, and energy efficiency, highlighted by OWNED SOLAR with a Tesla battery backup system for added security and long-term savings. The inviting floor plan features newer interior and exterior paint, updated flooring and baseboards, and a stunning remodeled kitchen with custom cabinetry, quartz countertops, and an island with bar seating that opens seamlessly to the living and dining areas. A cozy fireplace anchors the main living space, creating a warm and welcoming atmosphere ideal for everyday living or entertaining. Step outside to your private backyard retreat complete with a built-in pool, all brand-new pool equipment, and mature landscaping designed for relaxation and gatherings. Additional upgrades include a brand-new custom garage door, newer roof, updated water heater, and modern fixtures throughout. Conveniently located near top-rated schools, parks, shopping, and easy freeway access, with no HOA and no Mello Roos, this home offers exceptional value in one of Rocklin's most established neighborhoods. Come check this one out before it's gone!
Full Property Details
Full Property Details for 3407 Stormy Ct
General
- Sold For: $790,000
- Status: Closed
- Type: Single Family
- Source: METROLIST_Cali
- MLS ID: 226016966
- Added to Site: 97 day(s) ago
Interior
- Rooms/Areas: Master Bathroom, Baths Other, Dining Room, Game Room, Kitchen, Laundry, Living Room
- Fireplace: Yes
- Number of Fireplaces: 1
- Fireplace(s): Family Room
- Appliances: Built-In Electric Oven, Gas Cook Top, Gas Plumbed, Built-In Gas Range, Hood Over Range, Dishwasher, Insulated Water Heater, Disposal, Microwave, Plumbed For Ice Maker
- Flooring: Vinyl
Rooms
Bathrooms
- Total Bathrooms: 2
- Full Bathrooms: 2
- Bathroom Features: Shower Stall(s), Double Sinks, Soaking Tub, Tile, Tub, Window
- Primary Bathroom: Shower Stall(s), Double Sinks, Soaking Tub, Tile, Tub, Window
Bedrooms
- Total Bedrooms: 3
- Primary Bedroom: Walk-In Closet, Outside Access
Other Rooms
- Kitchen: Breakfast Area, Quartz Counter, Island w/Sink, Kitchen/Family Combo
- Dining Room: Breakfast Nook, Dining/Family Combo, Space in Kitchen
- Laundry: Cabinets, Sink, Electric, Inside Room
Additional Information
- Pool: Yes
- Pool Description: Built-In, On Lot, Pool Cover, Pool Sweep, Gunite Construction, See Remarks
Exterior
- Exterior Features: Dog Run
Parking
- Garage: Yes
- Garage Spaces: 2
- Parking: Attached, Garage Door Opener, Garage Facing Front, See Remarks
Location
- County: Placer
- Subdivision: Sunset Heights
- Cross Streets: Thunder Ridge Circle
- Driving Directions: From Stanford Ranch Rd, turn onto Crest Dr, turn left on Majestic Dr, turn right onto Northcliffd Dr, then Right onto Stormy Ct.
School Information
- School District: Placer
Community
- Pets Allowed: Yes
Heating & Cooling
- Cooling Type: Ceiling Fan(s), Central
- Heating Type: Central, Fireplace(s)
- Heating Fuel: Central, Fireplace(s)
Utilities
- Sewer: Public Sewer
- Water: Public
- Utility Description: Public, Sewer Connected, Internet Available, Solar, Natural Gas Connected
Structural Information
- Construction: Brick, Stucco, Frame, Wood
- Basement: Yes
- Foundation: Slab
- Roof: Composition
- Windows: Dual Pane Full
- Stories/Levels: 1
- Square Feet: 1,923
- Sq. Ft. Source: Assessor Auto-Fill
- Year Built: 1992
Lot Features
- Lot Size (Acres): 0.2228
- Lot Size (Sq. Ft.): 9,705
- Irrigation System: None
- Zoning: RES
- Lot Description: Auto Sprinkler F&R, Court, Cul-De-Sac, Shape Regular
- Fencing (Description): Back Yard, Wood
Disclosures and Reports
- Special Conditions: None
- APN: 368-040-029-000
Listed by Keller Williams Realty
Sold by eXp Realty of California Inc.

Get Pre-Approved Today
Schools
Schools serving 3407 Stormy Ct
School District:Rocklin Unified School District
| Name | Grades | Distance |
|---|---|---|
Cobblestone Elementary School 5740 Cobblestone Drive, Rocklin, CA 95765 | K-6 | 0.9 mi |
Granite Oaks Middle School 2600 Wyckford Boulevard, Rocklin, CA 95765 | 7-8 | 0.9 mi |
Rocklin High School 5301 Victory Lane, Rocklin, CA 95765 | 9-12 | 0.3 mi |
Disclaimer:
School attendance boundaries provided by ATTOM Data Solutions and are for reference only. Contact the school directly to verify enrollment eligibility.
Price & Sales History for 3407 Stormy Ct
Date
Details
Price
Change
Source
5/21/2026
Sold
$790,000
-0.63%
MLS
3/26/2026
Price Reduced
$795,000
-1.85%
MLS
2/19/2026
Listed
$810,000
—
MLS
Disclaimer: Historical sales information is derived from public records provided by the county offices. Information is not guaranteed and should be independently verified.
3407 Stormy Court, Rocklin, CA 95765 (MLS# 226016966) is a Single Family property that was sold at $790,000 on May 21, 2026. Want to learn more about 3407 Stormy Court? Do you have questions about finding other Single Family real estate for sale in Rocklin? You can browse all Rocklin real estate or contact a Coldwell Banker agent to request more information.