This is a carousel with tiles that activate property listing cards. Use the previous and next buttons to navigate.
1/45
$620,000 Just Listed
This is a carousel with tiles that activate property listing cards. Use the previous and next buttons to navigate.
1/45
Property Description
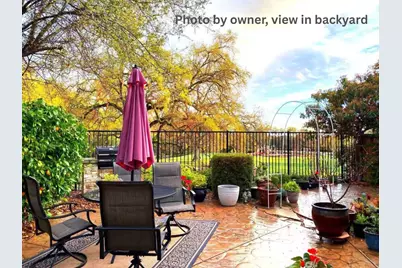
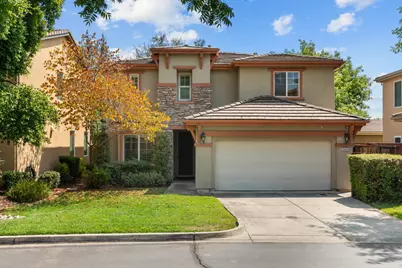
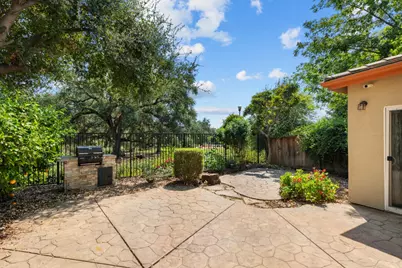
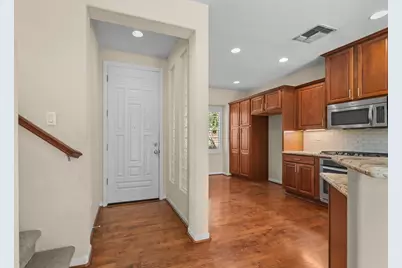
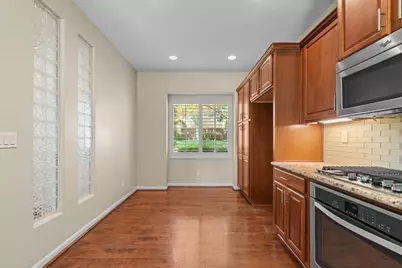
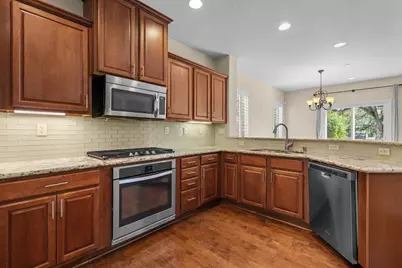
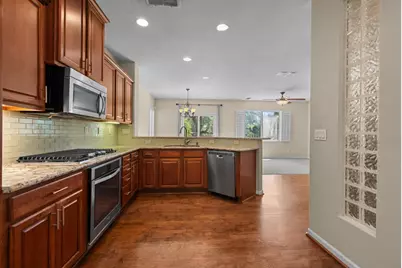
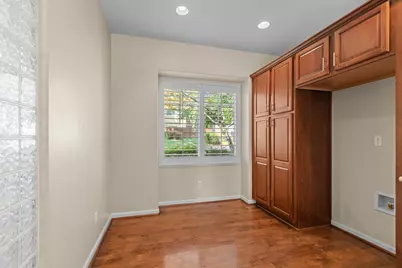
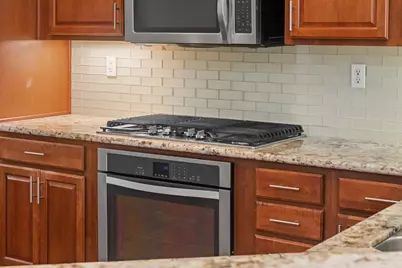
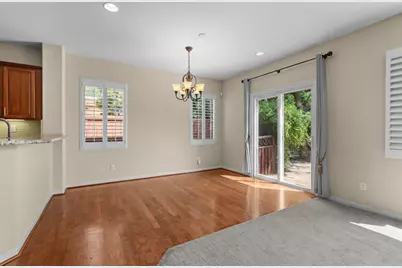
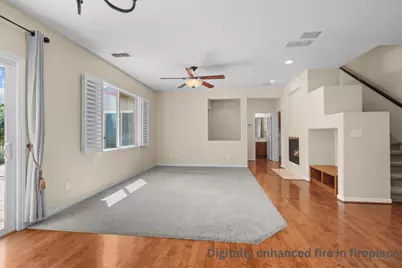
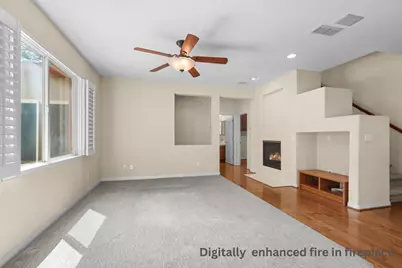
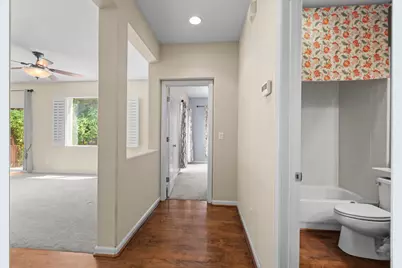
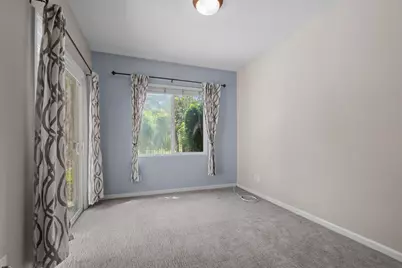
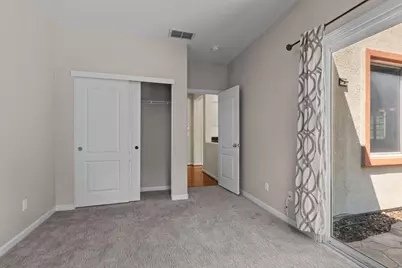
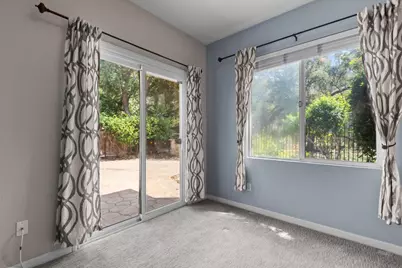
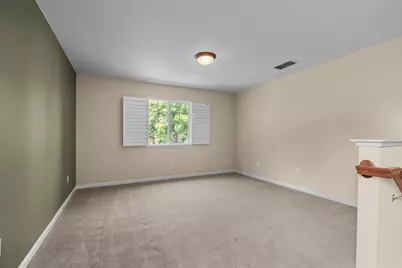
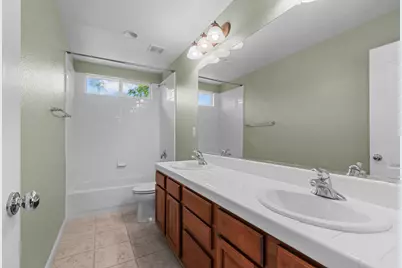
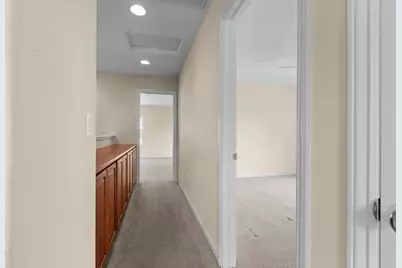
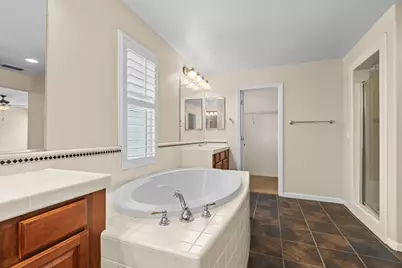
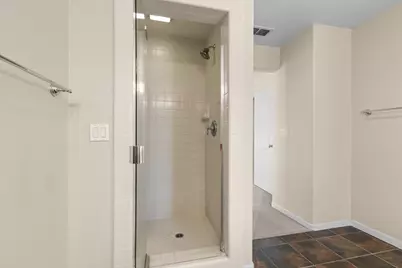
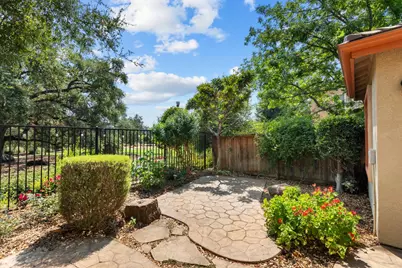
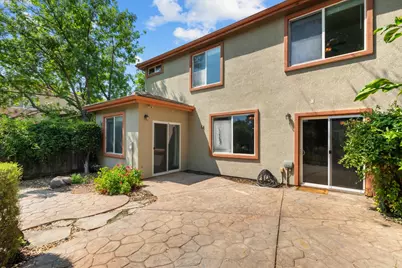
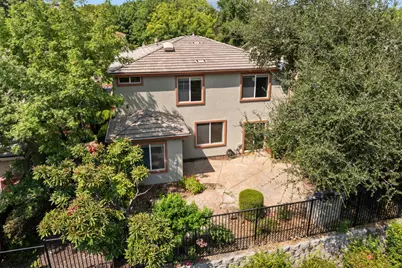
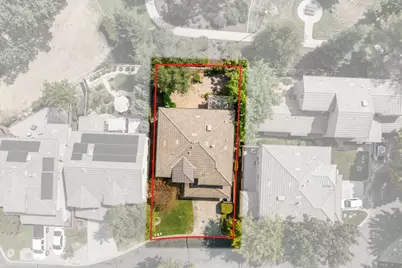
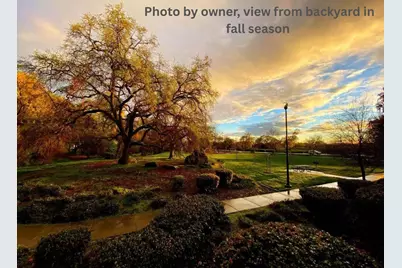
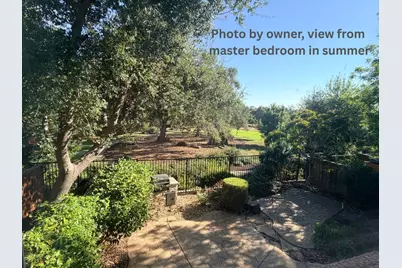
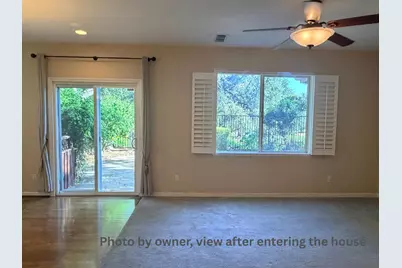
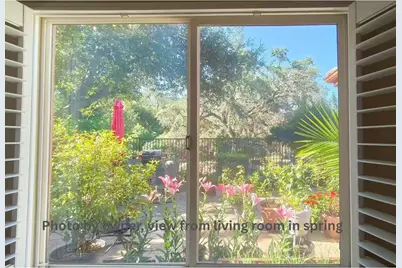
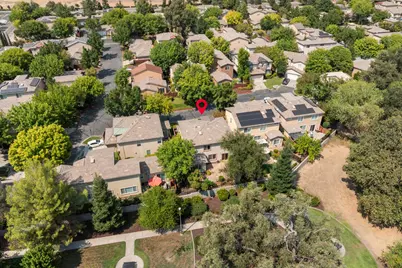
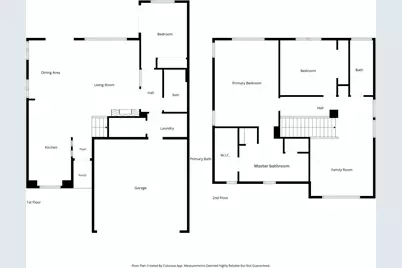
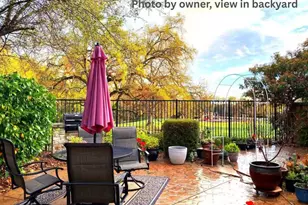
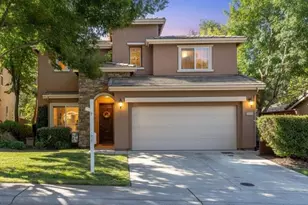
Views from almost every room! Situated on one of this community's premier lots, this beautiful home enjoys peaceful park and greenbelt views on a quiet cul-de-sac. Offering 3 bedrooms and 3 full bathrooms, with one bedroom and a full bathroom downstairs, this thoughtfully designed floor plan provides both comfort and functionality. Upstairs, you'll find a spacious loft, an expansive primary suite with a spacious bathroom, and an additional bedroom with an adjacent full bath. Enjoy ever-changing seasonal views from the living room, dining area, primary suite, and both secondary bedrooms. The kitchen is appointed with granite countertops, a tile backsplash, and stainless steel appliances. A permitted Tesla charging outlet was installed in 2024. Owner-occupied and meticulously maintained. Located within the desirable Whitney Oaks community and adjacent to Whitney Ranch. Low-maintenance living at its best, with HOA-maintained front landscaping so you can focus on enjoying life not the yard work. The neighborhood is surrounded by million-dollar homes, scenic walking trails, golf courses and beautiful parks. Families will appreciate the highly rated Rocklin schools, with elementary, middle, and high schools all just minutes away. Enjoy convenient access to shopping, restaurants, the library, major retailers, and Highway 65 for an easy commute.
Full Property Details
Full Property Details for 3422 Kensington Ct
General
- Price: $620,000
- HOA FEE: $254/month
- Status: Active
- Type: Single Family
- Source: METROLIST_Cali
- MLS ID: 226098676
- Updated: Today (8/6/2026)
- Added to Site: Today
Interior
- Fireplace: Yes
- Number of Fireplaces: 1
- Fireplace(s): Living Room
- Flooring: Carpet, Tile, Wood
Rooms
Bathrooms
- Total Bathrooms: 3
- Full Bathrooms: 3
Bedrooms
- Total Bedrooms: 3
Other Rooms
- Kitchen: Pantry Cabinet, Granite Counter
- Dining Room: Dining/Living Combo
- Laundry: Cabinets, Ground Floor, Hookups Only, Inside Room
Additional Information
- Shared Amenities: Pool, Exercise Room, Golf Course, Greenbelt, Park
- Pool: Yes
- Pool Description: Common Facility
Parking
- Garage: Yes
- Garage Spaces: 2
- Parking: Private, Attached, Garage Facing Front
Location
- County: Placer
- Cross Streets: Sterling Dr
- Driving Directions: Follow GPS
School Information
- School District: Placer
- Elem School District: Rocklin Unified
- Midd School District: Rocklin Unified
- High School District: Rocklin Unified
Community
- Association: Yes
- Home Owners Assn.: 1
- Assoc. Fees Include: MaintenanceGrounds, Pool
Heating & Cooling
- Cooling Type: Central
- Heating Type: Central
- Heating Fuel: Central
Utilities
- Sewer: Public Sewer
- Water: Public
- Utility Description: Public
Structural Information
- Construction: Stucco, Frame, Wood
- Basement: Yes
- Foundation: Slab
- Roof: Tile
- Stories/Levels: 2
- Square Feet: 2,068
- Sq. Ft. Source: Assessor Auto-Fill
- Year Built: 2004
Lot Features
- Lot Size (Acres): 0.0309
- Lot Size (Sq. Ft.): 1,346
- Irrigation System: None
- Zoning: R
- Lot Description: Court, Shape Regular, Greenbelt, Low Maintenance
Financial Considerations
- Association Fee: $254
- Assoc Fee Freq.: Monthly
Disclosures and Reports
- Special Conditions: Other
- APN: 377-170-040-000
Listed by LPT Realty, Inc

Get Pre-Approved Today
Schools
Schools serving 3422 Kensington Ct
School District:Rocklin Unified School District
| Name | Grades | Distance |
|---|---|---|
Valley View Elementary School, Rocklin, CA 3000 Crest Drive, Rocklin, CA 95765 | K-6 | 1.6 mi |
Granite Oaks Middle School 2600 Wyckford Boulevard, Rocklin, CA 95765 | 7-8 | 1.2 mi |
Rocklin High School 5301 Victory Lane, Rocklin, CA 95765 | 9-12 | 1.8 mi |
Disclaimer:
School attendance boundaries provided by ATTOM Data Solutions and are for reference only. Contact the school directly to verify enrollment eligibility.
Price & Sales History for 3422 Kensington Ct
Date
Details
Price
Change
Source
8/06/2026
Listed
$620,000
38.7%
MLS
1/09/2019
Sold
$447,000
—
Public Record
Disclaimer: Historical sales information is derived from public records provided by the county offices. Information is not guaranteed and should be independently verified.
Tax History
Tax History for 3422 Kensington Ct
Year
Property Taxes
Change
Tax Assessment
Change
2025
$7,139
—
$508,604
2%
2025
$7,139
4%
$498,632
2%
2023
$6,896
—
$488,856
2%
2023
$6,896
3%
$479,272
2%
2022
$6,710
2%
$469,876
2%
2021
$6,595
1%
$460,663
1%
2020
$6,538
43%
$455,940
65%
2019
$4,560
3%
$275,634
2%
2018
$4,426
1%
$270,231
2%
2017
$4,387
3%
$264,933
2%
2016
$4,275
2%
$259,739
2%
2015
$4,196
4%
$255,839
2%
2013
$4,048
—
$250,828
—
2013
$4,048
—
$249,696
—
Disclaimer: Historical tax information is derived from public records provided by the county offices. Information is not guaranteed and should be independently verified.
Estimate the Cost
Estimate the Cost for 3422 Kensington Ct
3422 Kensington Court, Rocklin, CA 95765 (MLS# 226098676) is a Single Family property with 3 bedrooms and 3 full bathrooms. 3422 Kensington Court is currently listed for $620,000 and was received on August 06, 2026. Want to learn more about 3422 Kensington Court? Do you have questions about finding other Single Family real estate for sale in Rocklin? You can browse all Rocklin real estate or contact a Coldwell Banker agent to request more information.