This is a carousel with tiles that activate property listing cards. Use the previous and next buttons to navigate.
1/1
$970,000
This is a carousel with tiles that activate property listing cards. Use the previous and next buttons to navigate.
1/1
Property Description
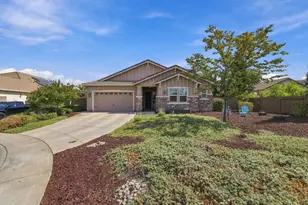
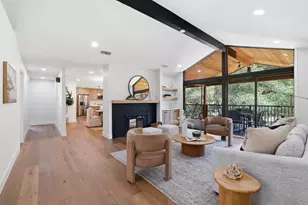
Welcome to the Sweetwater Retreat a beautifully remodeled Ron Ward home offering the perfect blend of style, comfort, and functionality. This single-story residence features 4 bedrooms, 3 bathrooms, a 3-car garage with RV parking, and a generous lot complete with a pool. From the moment you enter, the home impresses with its open-concept design and modern finishes. Gorgeous wood-like tile flooring flows throughout, creating a clean and cohesive look. The remodeled kitchen stands out with updated cabinetry, countertops, and appliances, making it ideal for both everyday living and entertaining. The spacious living and dining areas are filled with natural light and offer a warm, inviting atmosphere. The primary suite has been thoughtfully updated with a beautifully remodeled master bath. One bedroom and full bathroom are privately located on the opposite side of the home, providing excellent separation and making this layout perfect for guests or multigenerational living. Step outside to your private backyard oasis. The pool was resurfaced just two years ago and is ready for enjoyment. The large lot offers plenty of outdoor space, while the covered patio creates an ideal setting for relaxing or hosting gatherings. Additional highlights include single-story living with no stairs, RV parking, a remodeled kitchen and master bath, and a functional split-bedroom floor plan that delivers both privacy and convenience. The Sweetwater Single Story Retreat combines modern updates, thoughtful design, and outdoor living in one desirable package. Whether you're looking for a family home, a space for multigenerational living, or a low-maintenance property with a pool, this home checks every box. Don't miss the opportunity to own this well-maintained single-story gem on Sweetwater. Close to Tahoe, Napa, San Fransisco
Full Property Details
Full Property Details for 3933 Sweetwater Dr
General
- Sold For: $970,000
- Status: Closed
- Type: Single Family
- Source: METROLIST_Cali
- MLS ID: 226081604
- Added to Site: 42 day(s) ago
Interior
- Rooms/Areas: Primary Bedroom, Family Room, Kitchen, Laundry, Living Room
- Fireplace: Yes
- Number of Fireplaces: 1
- Fireplace(s): Brick, Family Room, Gas Piped
- Appliances: Built-In Electric Oven, Gas Cook Top, Dishwasher, Microwave, Plumbed For Ice Maker, Wine Refrigerator
- Flooring: Tile
Rooms
Bathrooms
- Total Bathrooms: 3
- Full Bathrooms: 3
- Bathroom Features: Closet, Shower Stall(s), Tile, Tub, Walk-In Closet, Quartz
- Primary Bathroom: Closet, Shower Stall(s), Tile, Tub, Walk-In Closet, Quartz
Bedrooms
- Total Bedrooms: 4
- Primary Bedroom: Ground Floor, Outside Access
Other Rooms
- Kitchen: Quartz Counter, Island w/Sink, Kitchen/Family Combo
- Dining Room: Breakfast Nook, Dining/Living Combo
- Laundry: Cabinets, Inside Area
Additional Information
- Pool: Yes
- Pool Description: Built-In, On Lot, Gunite Construction
- Equipment: Central Vacuum
Parking
- Garage: Yes
- Garage Spaces: 3
- Parking: Attached, Boat Storage, RV Access, RV Storage
Location
- County: Placer
- Cross Streets: Mountain View
- Driving Directions: Argonaut Avenue, right on Mountain View, Left on Sweetwater
School Information
- School District: Placer
Community
- Pets Allowed: Yes
Heating & Cooling
- Cooling Type: Ceiling Fan(s), Central
- Heating Type: Central
- Heating Fuel: Central
Utilities
- Sewer: Public Sewer
- Water: Meter on Site
- Utility Description: Cable Connected, Public, Sewer In & Connected, Natural Gas Connected
Structural Information
- Architectural Style: One Story Ranch
- Builder: Ron Ward
- Construction: Brick, Wood, Lap Siding
- Basement: Yes
- Foundation: Concrete, Slab
- Roof: Composition
- Stories/Levels: 1
- Square Feet: 2,389
- Sq. Ft. Source: Assessor Auto-Fill
- Year Built: 1987
Lot Features
- Lot Size (Acres): 0.3205
- Lot Size (Sq. Ft.): 13,961
- Irrigation System: None
- Topography: Level, Trees Few
- Zoning: R1
- Lot Description: Auto Sprinkler F&R, Shape Regular
- Fencing (Description): Wood, Fenced
Disclosures and Reports
- Special Conditions: None
- APN: 030-250-026-000
Listed by eXp Realty of California, Inc.
Sold by Realty Of America

Get Pre-Approved Today
Schools
Schools serving 3933 Sweetwater Dr
School District:Rocklin Unified School District
| Name | Grades | Distance |
|---|---|---|
Parker Whitney Elementary School 5145 Topaz Avenue, Rocklin, CA 95677 | K-6 | 1.5 mi |
Spring View Middle School 5040 5th Street, Rocklin, CA 95677 | 7-8 | 0.9 mi |
Rocklin High School 5301 Victory Lane, Rocklin, CA 95765 | 9-12 | 1.2 mi |
Disclaimer:
School attendance boundaries provided by ATTOM Data Solutions and are for reference only. Contact the school directly to verify enrollment eligibility.
Price & Sales History for 3933 Sweetwater Dr
Date
Details
Price
Change
Source
8/26/2026
Sold
$970,000
4.88%
MLS
7/16/2026
Listed
$924,900
—
MLS
Disclaimer: Historical sales information is derived from public records provided by the county offices. Information is not guaranteed and should be independently verified.
3933 Sweetwater Drive, Rocklin, CA 95677 (MLS# 226081604) is a Single Family property that was sold at $970,000 on August 26, 2026. Want to learn more about 3933 Sweetwater Drive? Do you have questions about finding other Single Family real estate for sale in Rocklin? You can browse all Rocklin real estate or contact a Coldwell Banker agent to request more information.