


This is a carousel with tiles that activate property listing cards. Use the previous and next buttons to navigate.
1/51
$525,000
This is a carousel with tiles that activate property listing cards. Use the previous and next buttons to navigate.
1/51
Property Description
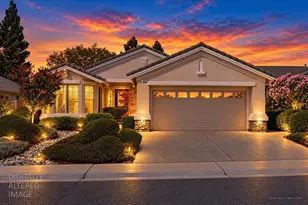
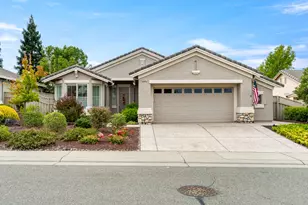
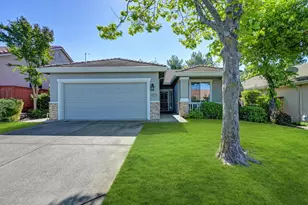
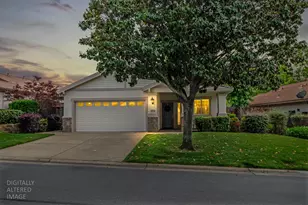
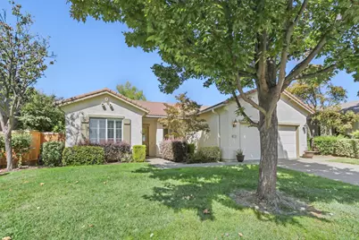
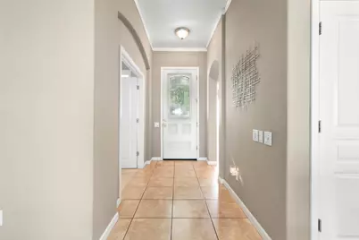
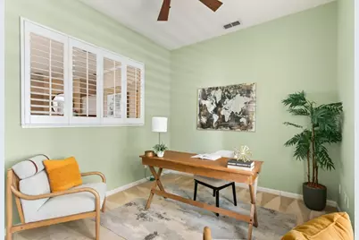
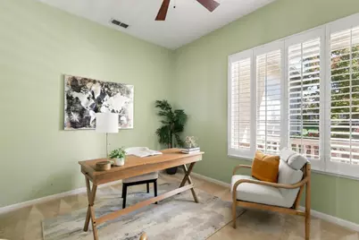
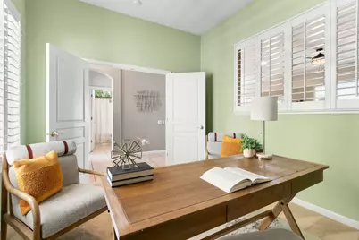
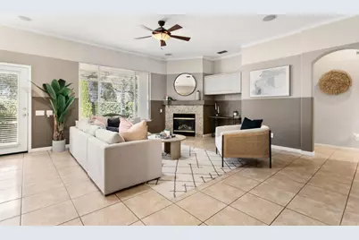
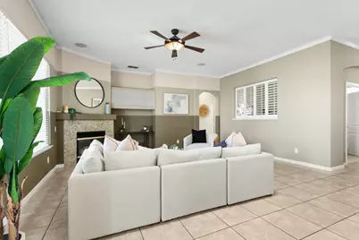
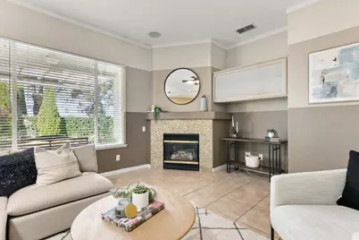
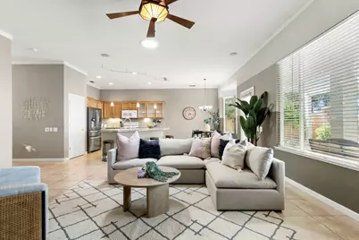
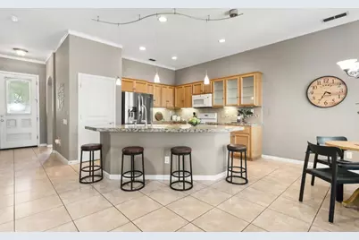
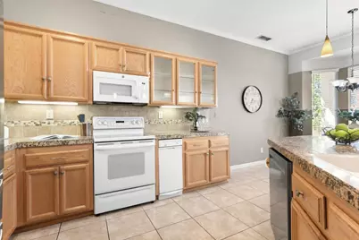
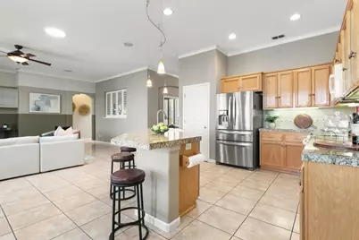
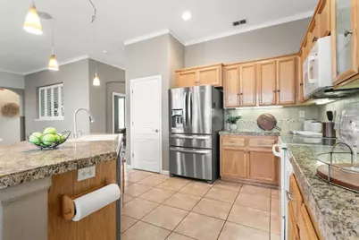
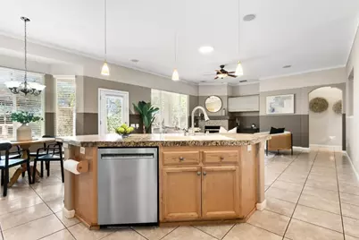
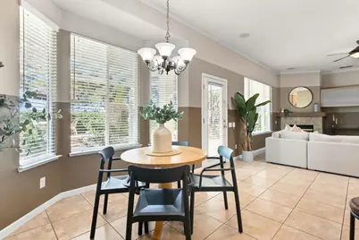
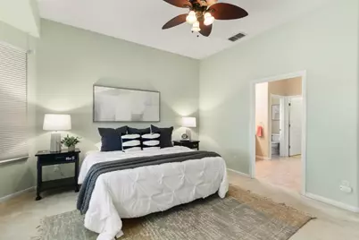
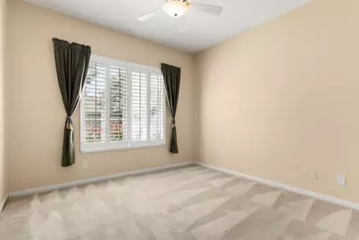
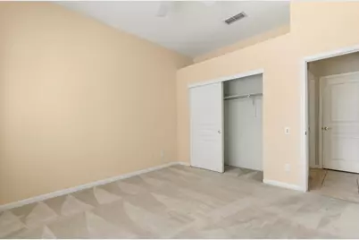
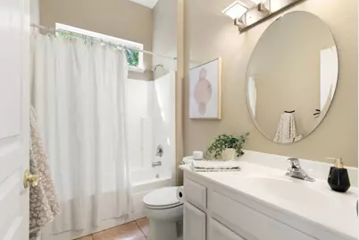
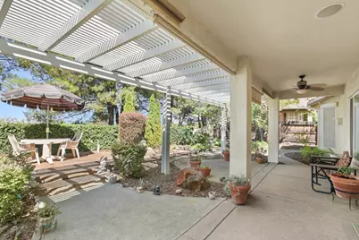
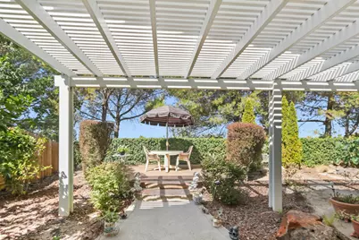
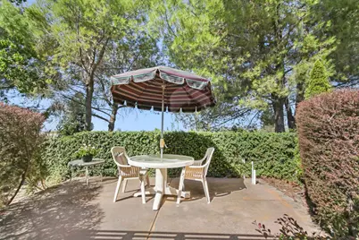
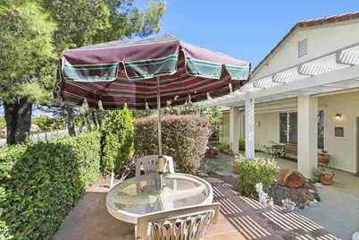
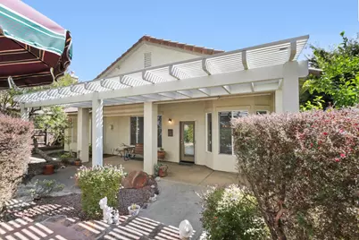
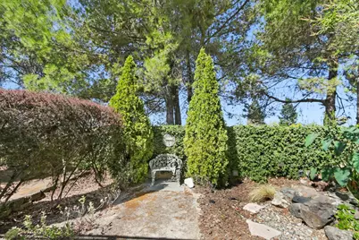
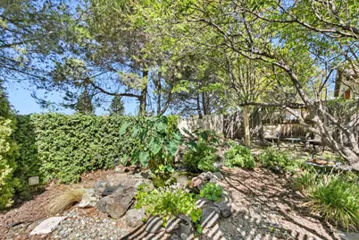
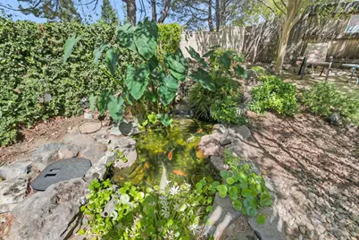
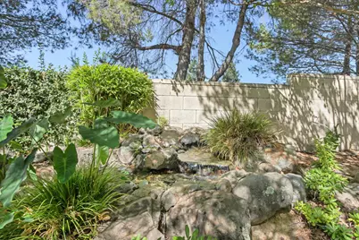
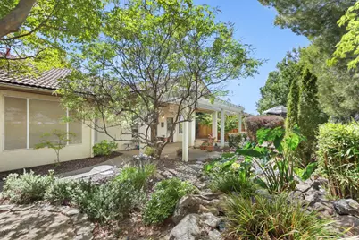
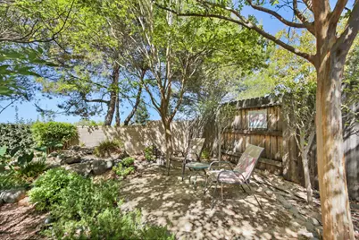
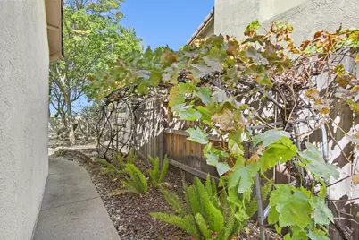
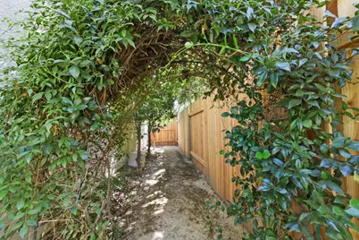
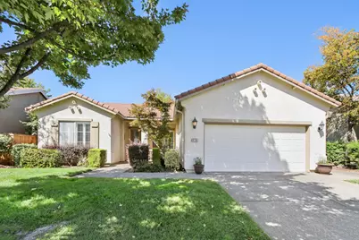
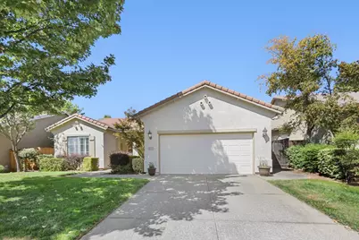
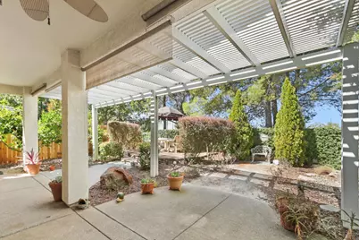
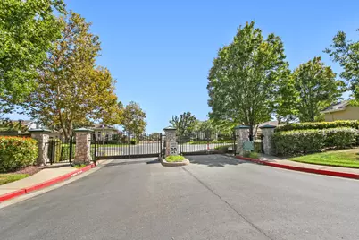
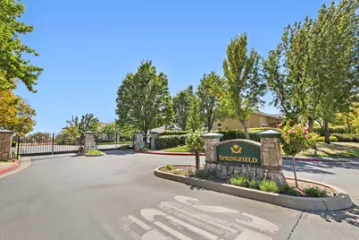
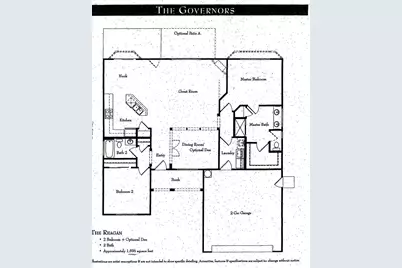
The BEST backyard in the neighborhood! This welcoming 2 bed, 2 bath home has been lovingly cared for, and features an open great room with lots of natural light, a tastefully finished kitchen, and an extra room that is perfect for an office, a cozy library or a guest room. It sits on a quiet street in the sought after gated community of Springfield at Whitney Oaks, where the neighbors know each other, and where the association amenities abound. But the best part of this home is the oasis of a backyard. Complete with a covered patio, multiple seating areas, fruit trees, and a koi pond with a waterfall, it is the perfect place to enjoy the sunset with a glass of wine or the quiet mornings with a cup of coffee.
Full Property Details
Full Property Details for 4116 Tahoe Vista Dr
General
- Price: $525,000
- HOA FEE: $302/month
- Status: Active
- Type: Single Family
- Source: METROLIST_Cali
- MLS ID: 226116021
- Updated: 9/19/2026
- Added to Site: 10 day(s) ago
Interior
- Fireplace: Yes
- Number of Fireplaces: 1
- Fireplace(s): Fireplace Insert, Living Room, Gas Log
- Appliances: Free Standing Refrigerator, Compactor, Dishwasher, Disposal, Microwave, Free Standing Electric Range
- Flooring: Carpet, Tile
Rooms
Bathrooms
- Total Bathrooms: 2
- Full Bathrooms: 2
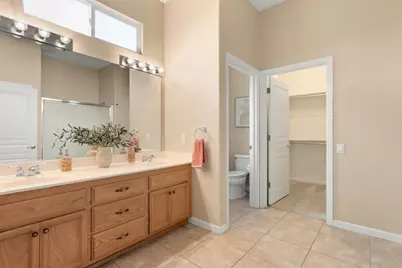
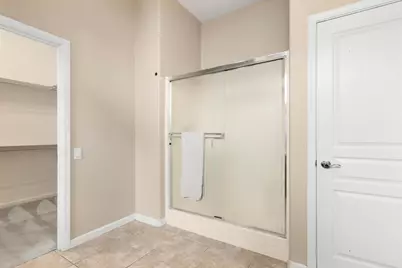
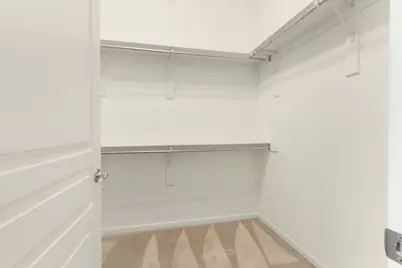
- Bathroom Features: Shower Stall(s), Double Sinks, Walk-In Closet
- Primary Bathroom: Shower Stall(s), Double Sinks, Walk-In Closet
Bedrooms
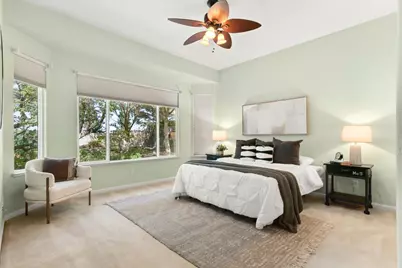
- Total Bedrooms: 2
- Optional Bedroom: 3
Other Rooms
- Kitchen: Pantry Closet, Granite Counter, Island w/Sink
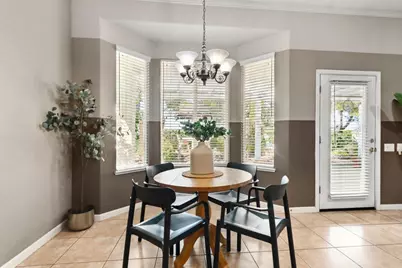
- Dining Room: Breakfast Nook, Dining Bar, Dining/Living Combo
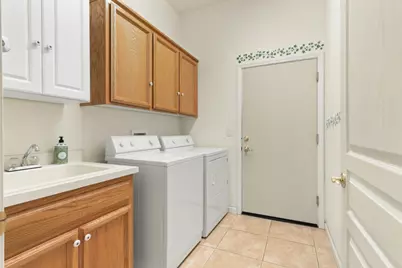
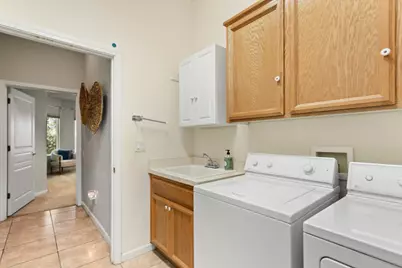
- Laundry: Cabinets, Sink, Inside Area
Additional Information
- Shared Amenities: Barbeque, Pool, Exercise Court, Recreation Facilities, Exercise Room, Spa/Hot Tub, Tennis Courts, Greenbelt, Trails, Gym, Other
- Pool: Yes
- Pool Description: Common Facility
Parking
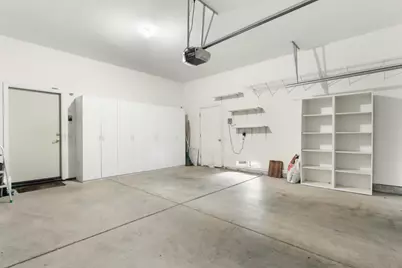
- Garage: Yes
- Garage Spaces: 2
- Parking: Attached
Location
- County: Placer
- Cross Streets: Lake Tahoe Ct.
- Driving Directions: from 65 take Stanford Ranch Rd exit and go north. Turn R on Park Dr, Right on Lake Tahoe Ct, then R on Tahoe Vista Dr to address.
School Information
- School District: Placer
- Elem School District: Rocklin Unified
- Midd School District: Rocklin Unified
- High School District: Rocklin Unified
Community
- Association: Yes
- Home Owners Assn.: 1
- Assoc. Fees Include: Pool
Heating & Cooling
- Cooling Type: Ceiling Fan(s), Central
- Heating Type: Central
- Heating Fuel: Central
Utilities
- Sewer: Sewer in Street
- Water: Water District
- Utility Description: Sewer Connected, Electric, Natural Gas Available
Structural Information
- Construction: Stucco, Frame
- Basement: Yes
- Foundation: Slab
- Roof: Cement, Tile
- Stories/Levels: 1
- Square Feet: 1,635
- Sq. Ft. Source: Assessor Auto-Fill
- Year Built: 2001
Lot Features
- Lot Size (Acres): 0.1496
- Lot Size (Sq. Ft.): 6,517
- Irrigation System: None
- Lot Description: Auto Sprinkler F&R, Curb(s)/Gutter(s), Gated Community, Landscape Back, Landscape Front
Financial Considerations
- Association Fee: $302
- Assoc Fee Freq.: Monthly
Disclosures and Reports
- Special Conditions: Trust
- APN: 375-060-028-000
Listed by Grounded R.E.
Get Pre-Approved Today
Schools
Schools serving 4116 Tahoe Vista Dr
School District:Rocklin Unified School District
| Name | Grades | Distance |
|---|---|---|
Valley View Elementary School, Rocklin, CA 3000 Crest Drive, Rocklin, CA 95765 | K-6 | 0.8 mi |
Granite Oaks Middle School 2600 Wyckford Boulevard, Rocklin, CA 95765 | 7-8 | 1 mi |
Rocklin High School 5301 Victory Lane, Rocklin, CA 95765 | 9-12 | 1.3 mi |
Disclaimer:
School attendance boundaries provided by ATTOM Data Solutions and are for reference only. Contact the school directly to verify enrollment eligibility.
Price & Sales History for 4116 Tahoe Vista Dr
Date
Details
Price
Change
Source
9/17/2026
Listed
$525,000
69.35%
MLS
11/19/2009
Sold
$310,000
—
Public Record
Disclaimer: Historical sales information is derived from public records provided by the county offices. Information is not guaranteed and should be independently verified.
Tax History
Tax History for 4116 Tahoe Vista Dr
Year
Property Taxes
Change
Tax Assessment
Change
2025
$5,116
—
$408,139
2%
2025
$5,116
3%
$400,137
2%
2023
$4,957
—
$392,292
2%
2023
$4,957
3%
$384,601
2%
2022
$4,824
2%
$377,061
2%
2021
$4,746
1%
$369,669
1%
2020
$4,717
2%
$365,879
2%
2019
$4,627
3%
$358,706
2%
2018
$4,514
—
$351,674
2%
2017
$4,499
3%
$344,780
2%
2016
$4,383
2%
$338,021
2%
2015
$4,316
14%
$332,944
2%
2013
$3,783
—
$326,423
13%
2013
$3,783
—
$289,000
—
Disclaimer: Historical tax information is derived from public records provided by the county offices. Information is not guaranteed and should be independently verified.
Estimate the Cost
Estimate the Cost for 4116 Tahoe Vista Dr
4116 Tahoe Vista Drive, Rocklin, CA 95765 (MLS# 226116021) is a Single Family property with 2 bedrooms and 2 full bathrooms. 4116 Tahoe Vista Drive is currently listed for $525,000 and was received on September 17, 2026. Want to learn more about 4116 Tahoe Vista Drive? Do you have questions about finding other Single Family real estate for sale in Rocklin? You can browse all Rocklin real estate or contact a Coldwell Banker agent to request more information.