This is a carousel with tiles that activate property listing cards. Use the previous and next buttons to navigate.
1/62
$779,000 Just Listed
This is a carousel with tiles that activate property listing cards. Use the previous and next buttons to navigate.
1/62
Property Description
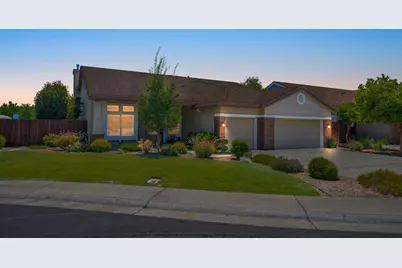
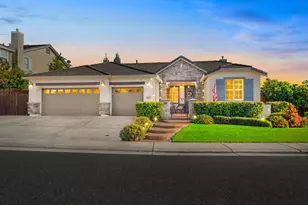
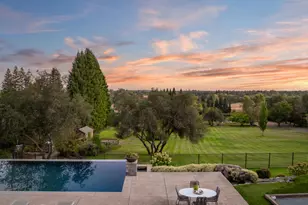
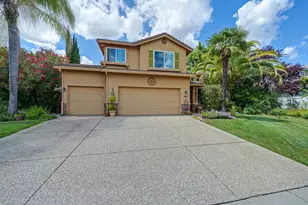
Tucked away at the end of a peaceful court, this beautifully updated single-story home offers the perfect blend of privacy, comfort, and modern style. Spanning over 2,000 square feet, the thoughtfully designed floor plan features 3 spacious bedrooms, a dedicated office, and open-concept living spaces ideal for everyday living and entertaining. Overlooking a picturesque greenbelt, the home enjoys a tranquil setting with added privacy. Inside, tasteful upgrades include polished concrete floors, plantation shutters, designer lighting, abundant natural light, and quality finishes throughout. The remodeled kitchen is the heart of the home, showcasing elegant stone countertops, stainless steel appliances, generous prep space, and a seamless connection to the dining and living areas. Whether hosting guests or enjoying a quiet evening at home, this inviting space is designed for effortless living. The spacious primary suite offers a peaceful retreat with backyard views and a beautifully updated ensuite bath. Two additional bedrooms provide comfortable accommodations for family or guests, while the private office is ideal for working from home, hobbies, or a quiet reading room. Step outside to your own resort-style backyard featuring a sparkling pool with a tranquil rock waterfall, creating the perfect setting for relaxation or entertaining. Multiple patios offer inviting spaces for outdoor dining and lounging while enjoying peaceful greenbelt views, and a charming vegetable garden adds both beauty and function. Completing the home is a spacious three-car garage, beautifully landscaped grounds, and numerous quality updates that reflect exceptional pride of ownership. Combining a private end-of-court location, stylish updates, resort-inspired outdoor living, and serene greenbelt views, this move-in-ready home offers an exceptional opportunity to enjoy refined single-story living.
Full Property Details
Full Property Details for 4901 Bradford Pl
General
- Price: $779,000
- Status: Active
- Type: Single Family
- Source: METROLIST_Cali
- MLS ID: 226085752
- Updated: Today (7/9/2026)
- Added to Site: Today
Interior
- Rooms/Areas: Master Bathroom, Baths Other, Master Bedroom, Den, Dining Room, Family Room, Great Room, Kitchen, Laundry, Living Room
- Appliances: Built-In Electric Oven, Gas Cook Top, Gas Water Heater, Ice Maker, Dishwasher, Disposal, Microwave
- Flooring: Carpet, Concrete, Luxury Vinyl Plank
Rooms
Bathrooms
- Total Bathrooms: 2
- Full Bathrooms: 2
- Bathroom Features: Shower Stall(s), Double Sinks, Soaking Tub, Granite, Walk-In Closet, Window
- Primary Bathroom: Shower Stall(s), Double Sinks, Soaking Tub, Granite, Walk-In Closet, Window
Bedrooms
- Total Bedrooms: 4
- Primary Bedroom: Ground Floor, Outside Access
Other Rooms
- Kitchen: Breakfast Area, Quartz Counter, Slab Counter, Island w/Sink, Kitchen/Family Combo
- Dining Room: Dining/Living Combo
- Laundry: Cabinets, Ground Floor, Inside Room
Additional Information
- Pool: Yes
- Pool Description: Built-In, Gunite Construction, Solar Heat
Parking
- Garage: Yes
- Garage Spaces: 3
- Parking: Attached, Garage Door Opener, Garage Facing Front
Location
- County: Placer
- Cross Streets: Wyckford
- Driving Directions: Stanford Ranch to Right on Park to Left on Wyckford and Right on Bradford Pl. End of the cul-de-sac on the right.
School Information
- School District: Placer
- Elem School District: Rocklin Unified
- Midd School District: Rocklin Unified
- High School District: Rocklin Unified
Community
- Pets Allowed: Yes
Heating & Cooling
- Cooling Type: Ceiling Fan(s), Central, Whole House Fan
- Heating Type: Central, Fireplace Insert
- Heating Fuel: Central, Fireplace Insert
Utilities
- Sewer: Public Sewer
- Water: Public, Meter Required, Water District
- Utility Description: Cable Connected, Public, Sewer In & Connected, Internet Available, Natural Gas Connected
Structural Information
- Architectural Style: One Story Contemporary
- Construction: Stucco, Frame, Lap Siding
- Basement: Yes
- Foundation: Slab
- Roof: Tile
- Windows: Dual Pane Full, Window Coverings
- Stories/Levels: 1
- Square Feet: 2,015
- Sq. Ft. Source: Assessor Auto-Fill
- Year Built: 1997
Additional Structures
- Other Structures: Shed(s)
Lot Features
- Property View: Garden/Greenbelt
- Lot Size (Acres): 0.2908
- Lot Size (Sq. Ft.): 12,667
- Street/Road Desc.: Paved
- Road Maintenance: Public Maintained Road
- Irrigation System: Public District, Meter on Site, Meter Required
- Topography: Level
- Zoning: R1
- Lot Description: Auto Sprinkler F&R, Court, Curb(s)/Gutter(s), Dead End, Garden, Shape Regular, Greenbelt, Landscape Back, Landscape Front, Low Maintenance
- Fencing (Description): Back Yard, Metal, Wood, Fenced
Disclosures and Reports
- Special Conditions: None
- APN: 372-030-009-000
Listed by Real Broker Technologies
Get Pre-Approved Today
Schools
Schools serving 4901 Bradford Pl
School District:Rocklin Unified School District
| Name | Grades | Distance |
|---|---|---|
Breen Elementary School 2751 Breen Drive, Rocklin, CA 95765 | K-6 | 0.7 mi |
Granite Oaks Middle School 2600 Wyckford Boulevard, Rocklin, CA 95765 | 7-8 | 0.5 mi |
Rocklin High School 5301 Victory Lane, Rocklin, CA 95765 | 9-12 | 1 mi |
Disclaimer:
School attendance boundaries provided by ATTOM Data Solutions and are for reference only. Contact the school directly to verify enrollment eligibility.
Price & Sales History for 4901 Bradford Pl
Date
Details
Price
Change
Source
7/09/2026
Listed
$779,000
60.62%
MLS
8/19/2015
Sold
$485,000
—
Public Record
Disclaimer: Historical sales information is derived from public records provided by the county offices. Information is not guaranteed and should be independently verified.
Tax History
Tax History for 4901 Bradford Pl
Year
Property Taxes
Change
Tax Assessment
Change
2025
$6,446
2%
$574,135
2%
2023
$6,298
—
$562,878
2%
2023
$6,298
2%
$551,842
2%
2022
$6,164
1%
$541,022
2%
2021
$6,098
—
$530,415
1%
2020
$6,091
1%
$524,978
2%
2019
$6,009
-12%
$514,685
2%
2018
$6,828
—
$504,594
2%
2017
$6,808
3%
$494,700
2%
2016
$6,617
37%
$485,000
45%
2015
$4,817
-9%
$334,431
2%
2014
$5,315
—
$327,881
—
2013
$5,311
—
$326,400
—
Disclaimer: Historical tax information is derived from public records provided by the county offices. Information is not guaranteed and should be independently verified.
Estimate the Cost
Estimate the Cost for 4901 Bradford Pl
4901 Bradford Place, Rocklin, CA 95765 (MLS# 226085752) is a Single Family property with 4 bedrooms and 2 full bathrooms. 4901 Bradford Place is currently listed for $779,000 and was received on July 09, 2026. Want to learn more about 4901 Bradford Place? Do you have questions about finding other Single Family real estate for sale in Rocklin? You can browse all Rocklin real estate or contact a Coldwell Banker agent to request more information.