This is a carousel with tiles that activate property listing cards. Use the previous and next buttons to navigate.
1/1
$710,000
This is a carousel with tiles that activate property listing cards. Use the previous and next buttons to navigate.
1/1
Property Description
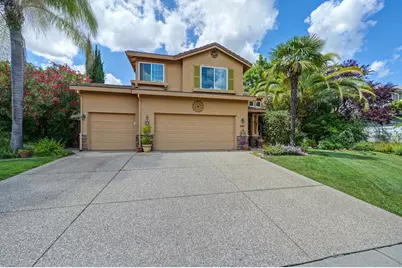
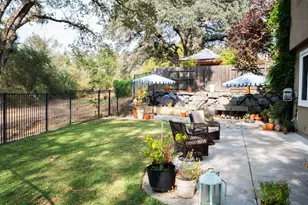
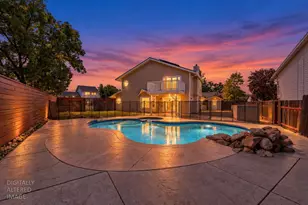
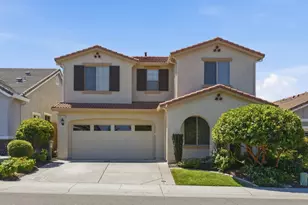
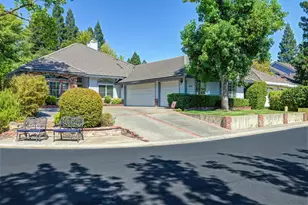
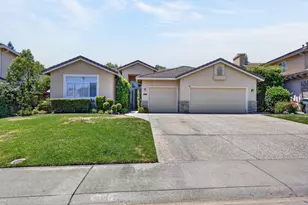
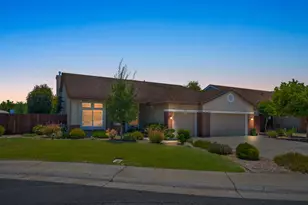
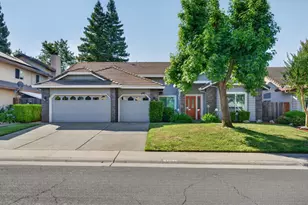
This beautifully maintained family home radiates peace, comfort, and pride of ownership throughout. Thoughtfully cared for over the years, it offers a warm and inviting blend of comfort, functionality, and tasteful updates designed for everyday living and effortless entertaining. Recent improvements include luxury vinyl plank flooring, updated interior paint, energy-efficient windows with a lifetime transferable warranty, a whole house fan, new attic insulation, a water heater replaced three years ago, and an HVAC system replaced approximately eight years ago for added comfort and efficiency. Enjoy peaceful mornings with coffee or unwind in the evening with a glass of wine on the charming covered front porch. Inside, the primary suite features an updated bath, while the inviting family room centers around a cozy wood-burning fireplace, creating the perfect gathering space on cool evenings. Step into the backyard and enjoy your beautifully resurfaced and re-tiled solar-heated pool with salt Chlorinator, ane a newer pool pump motor, creating a private retreat ideal for relaxing or entertaining family and friends. Ideally located in a desirable neighborhood, you can stroll to a large community park with an extensive play structure while also enjoying close proximity to shopping, dining, and everyday conveniences. All of this, plus access to the highly sought-after Rocklin Unified School District, makes this home an exceptional opportunity to enjoy both comfort and lifestyle.
Full Property Details
Full Property Details for 4436 Pebble Beach Rd
General
- Sold For: $710,000
- Status: Closed
- Type: Single Family
- Source: METROLIST_Cali
- MLS ID: 226064698
- Added to Site: 140 day(s) ago
Interior
- Fireplace: Yes
- Number of Fireplaces: 1
- Fireplace(s): Family Room, Wood Burning
- Appliances: Free Standing Gas Range, Gas Plumbed, Gas Water Heater, Hood Over Range, Dishwasher, Disposal, Microwave
- Flooring: Carpet, Luxury Vinyl Plank
Rooms
Bathrooms
- Total Bathrooms: 3
- Full Bathrooms: 3
- Bathroom Features: Double Sinks, Multiple Shower Heads, Quartz, Window
- Primary Bathroom: Double Sinks, Multiple Shower Heads, Quartz, Window
Bedrooms
- Total Bedrooms: 4
- Primary Bedroom: Closet, Walk-In Closet
Other Rooms
- Kitchen: Breakfast Area, Pantry Cabinet, Quartz Counter, Kitchen/Family Combo
- Dining Room: Dining/Living Combo
- Laundry: Cabinets, Dryer Included, Washer Included, Inside Room
Additional Information
- Pool: Yes
- Pool Description: Pool Sweep, Salt Water, Solar Heat
- Equipment: Attic Fan(s), Central Vac Plumbed
Parking
- Garage: Yes
- Garage Spaces: 3
- Parking: Garage Facing Front
Location
- County: Placer
- Subdivision: Stanford Foothills
- Cross Streets: Mountaingate Drive
- Driving Directions: Wyckford Blvd to Mountaingate Dr. to Pebble Beach Rd. Home is on left side.
School Information
- School District: Placer
Heating & Cooling
- Cooling Type: Ceiling Fan(s), Central, Whole House Fan
- Heating Type: Central, Fireplace(s), Gas
- Heating Fuel: Central, Fireplace(s), Gas
Utilities
- Sewer: Public Sewer
- Water: Public, Meter on Site
- Utility Description: Cable Connected, Public, Sewer In & Connected, Solar, Natural Gas Available, Underground Utilities, Natural Gas Connected
Structural Information
- Architectural Style: Spanish
- Construction: Stucco
- Basement: Yes
- Foundation: Slab
- Roof: Cement
- Windows: Dual Pane Full
- Stories/Levels: 2
- Square Feet: 2,245
- Sq. Ft. Source: Assessor Auto-Fill
- Year Built: 1997
Lot Features
- Lot Size (Acres): 0.1653
- Lot Size (Sq. Ft.): 7,200
- Irrigation System: Public District
- Zoning: Residential
- Lot Description: Auto Sprinkler F&R, Curb(s)
Disclosures and Reports
- Special Conditions: Trust
- APN: 372-040-004-000
Listed by Nick Sadek Sotheby's International Realty
Sold by eXp Realty of California, Inc.

Get Pre-Approved Today
Schools
Schools serving 4436 Pebble Beach Rd
School District:Rocklin Unified School District
| Name | Grades | Distance |
|---|---|---|
Breen Elementary School 2751 Breen Drive, Rocklin, CA 95765 | K-6 | 0.8 mi |
Granite Oaks Middle School 2600 Wyckford Boulevard, Rocklin, CA 95765 | 7-8 | 0.5 mi |
Rocklin High School 5301 Victory Lane, Rocklin, CA 95765 | 9-12 | 1.1 mi |
Disclaimer:
School attendance boundaries provided by ATTOM Data Solutions and are for reference only. Contact the school directly to verify enrollment eligibility.
Price & Sales History for 4436 Pebble Beach Rd
Date
Details
Price
Change
Source
8/17/2026
Sold
$710,000
-0.7%
MLS
7/17/2026
Price Reduced
$715,000
-1.38%
MLS
6/10/2026
Price Reduced
$725,000
-1.36%
MLS
5/27/2026
Listed
$735,000
—
MLS
Disclaimer: Historical sales information is derived from public records provided by the county offices. Information is not guaranteed and should be independently verified.
4436 Pebble Beach Road, Rocklin, CA 95765 (MLS# 226064698) is a Single Family property that was sold at $710,000 on August 17, 2026. Want to learn more about 4436 Pebble Beach Road? Do you have questions about finding other Single Family real estate for sale in Rocklin? You can browse all Rocklin real estate or contact a Coldwell Banker agent to request more information.