This is a carousel with tiles that activate property listing cards. Use the previous and next buttons to navigate.
1/65
$1,125,000 Just Listed
This is a carousel with tiles that activate property listing cards. Use the previous and next buttons to navigate.
1/65
Property Description
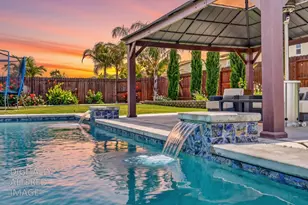
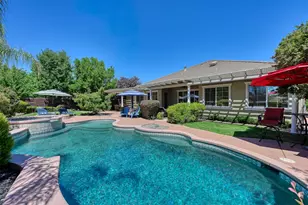
Welcome to 5221 Thor Court, where luxury, privacy, and exceptional outdoor living come together on a sprawling half-acre lot at the end of a quiet cul-de-sac. This impressive 5-bedroom, 3-bathroom home offers over 3,100 square feet of thoughtfully designed living space, complete with a dedicated home theater, a spacious 3.5-car garage, and RV/boat access, providing room for every lifestyle. Step outside to your own private resort-style backyard, surrounded by mature trees for incredible privacy. Designed for entertaining, the outdoor oasis features a sparkling pool with a stunning waterfall, relaxing jacuzzi, outdoor kitchen with a built-in gas BBQ, expansive covered patio, secondary deck, custom landscaping and lighting, and a huge lawn with a walkable hill. Additional highlights include a Tuff Shed, optional dog run, producing lemon and orange trees, and leased solar panels for added efficiency. Inside, you'll appreciate the newly installed Mitsubishi AC/heat pump, spacious living areas, and a floor plan that perfectly balances everyday comfort with entertaining. Whether you're hosting family and friends or enjoying a quiet evening under the trees, this one-of-a-kind property offers the perfect blend of elegance, functionality, and outdoor living.
Full Property Details
Full Property Details for 5221 Thor Ct
General
- Price: $1,125,000
- Status: Active
- Type: Single Family
- Source: METROLIST_Cali
- MLS ID: 226095123
- Updated: 7/30/2026
- Added to Site: 2 day(s) ago
Interior
- Fireplace: Yes
- Number of Fireplaces: 1
- Fireplace(s): Raised Hearth, Family Room, Gas Starter
- Appliances: Compactor, Dishwasher, Microwave, Other
- Flooring: Carpet, Tile
Rooms
Bathrooms
- Total Bathrooms: 3
- Full Bathrooms: 3
- Bathroom Features: Shower Stall(s), Double Sinks, Fiberglass, Tub, Window
- Primary Bathroom: Shower Stall(s), Double Sinks, Fiberglass, Tub, Window
Bedrooms
- Total Bedrooms: 5
- Primary Bedroom: Closet, Walk-In Closet, Sitting Area
Other Rooms
- Kitchen: Breakfast Area, Pantry Closet, Granite Counter, Island, Kitchen/Family Combo
- Dining Room: Breakfast Nook, Dining Bar, Formal Area
- Laundry: Cabinets, Gas Hook-Up, Upper Floor, Washer Included
Additional Information
- Pool: Yes
- Pool Description: Built-In, Pool Sweep, Pool/Spa Combo, Gas Heat, Gunite Construction
Parking
- Garage: Yes
- Garage Spaces: 3
- Parking: Attached
Location
- County: Placer
- Cross Streets: Iroquois Rd
- Driving Directions: from 170 Cyber Ct, Head north on CA-65 N, Take exit 312 toward Whitney Ranch Pkwy, Keep right to continue toward Whitney Ranch Pkwy, Continue onto Whitney Ranch Pkwy, Turn right onto Wildcat Blvd, Turn left onto Iroquois Rd, Turn left onto Thor Ct
School Information
- School District: Placer
- Elem School District: Rocklin Unified
- Midd School District: Rocklin Unified
- High School District: Rocklin Unified
Heating & Cooling
- Cooling Type: Ceiling Fan(s), Central, Whole House Fan, Heat Pump
- Heating Type: Central, Electric, Heat Pump
- Heating Fuel: Central, Electric, Heat Pump
Utilities
- Sewer: Public Sewer
- Water: Public
- Cable Available: Yes
- Utility Description: Cable Available, Public, Solar, Natural Gas Available
Structural Information
- Construction: Stucco
- Basement: Yes
- Foundation: Slab
- Roof: Cement, Tile
- Windows: Dual Pane Full, Window Screens
- Stories/Levels: 1
- Square Feet: 3,109
- Sq. Ft. Source: Owner
- Year Built: 1999
Additional Structures
- Other Structures: Pergola, Shed(s), Other
Lot Features
- Lot Size (Acres): 0.5132
- Lot Size (Sq. Ft.): 22,355
- Irrigation System: Public District
- Zoning: R1
- Lot Description: Auto Sprinkler F&R, Court, Private, Dead End, Secluded, Grass Artificial, Storm Drain, Street Lights, Landscape Misc, Low Maintenance
Disclosures and Reports
- Special Conditions: None
- APN: 373-140-054-000
Listed by M.O.R.E. Real Estate Group
Get Pre-Approved Today
Schools
Schools serving 5221 Thor Ct
School District:Rocklin Unified School District
| Name | Grades | Distance |
|---|---|---|
Twin Oaks Elementary School 2835 Club Drive, Rocklin, CA 95765 | K-6 | 1.2 mi |
Granite Oaks Middle School 2600 Wyckford Boulevard, Rocklin, CA 95765 | 7-8 | 1.4 mi |
Rocklin High School 5301 Victory Lane, Rocklin, CA 95765 | 9-12 | 1.7 mi |
Disclaimer:
School attendance boundaries provided by ATTOM Data Solutions and are for reference only. Contact the school directly to verify enrollment eligibility.
Price & Sales History for 5221 Thor Ct
Date
Details
Price
Change
Source
7/30/2026
Listed
$1,125,000
150%
MLS
10/30/2002
Sold
$450,000
—
Public Record
Disclaimer: Historical sales information is derived from public records provided by the county offices. Information is not guaranteed and should be independently verified.
Tax History
Tax History for 5221 Thor Ct
Year
Property Taxes
Change
Tax Assessment
Change
2025
$7,682
—
$708,268
2%
2025
$7,682
2%
$694,381
2%
2023
$7,501
—
$680,767
2%
2023
$7,501
3%
$667,419
2%
2022
$7,316
1%
$654,333
2%
2021
$7,236
-10%
$641,504
4%
2020
$8,078
-1%
$619,000
-1%
2019
$8,128
—
$622,478
7%
2018
$8,100
3%
$584,000
6%
2017
$7,883
5%
$553,000
4%
2016
$7,542
1%
$531,000
2%
2015
$7,450
2%
$522,000
4%
2014
$7,280
15%
$503,000
20%
2013
$6,337
—
$419,000
—
Disclaimer: Historical tax information is derived from public records provided by the county offices. Information is not guaranteed and should be independently verified.
Estimate the Cost
Estimate the Cost for 5221 Thor Ct
5221 Thor Court, Rocklin, CA 95765 (MLS# 226095123) is a Single Family property with 5 bedrooms and 3 full bathrooms. 5221 Thor Court is currently listed for $1,125,000 and was received on July 30, 2026. Want to learn more about 5221 Thor Court? Do you have questions about finding other Single Family real estate for sale in Rocklin? You can browse all Rocklin real estate or contact a Coldwell Banker agent to request more information.