This is a carousel with tiles that activate property listing cards. Use the previous and next buttons to navigate.
1/1
$1,050,000
This is a carousel with tiles that activate property listing cards. Use the previous and next buttons to navigate.
1/1
Property Description
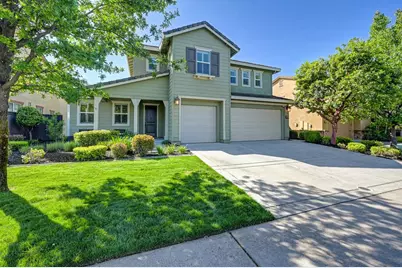
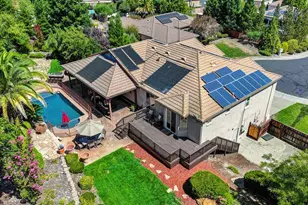
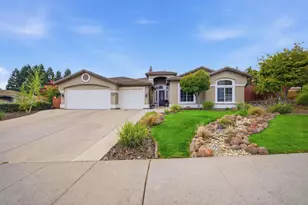
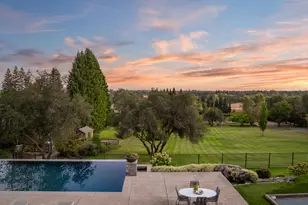
Step inside and experience a home where design, layout, and setting come together effortlessly. From the front door, your eye is immediately drawn through the home to the backyard and open greenbelt beyond. A dedicated office sits just off the entry, offering a flexible space for work or quiet focus. The formal dining room connects directly to the kitchen, creating a natural flow for both everyday living and entertaining. The main living area opens into a spacious great room where the kitchen and family room come together seamlessly. A large granite island with seating becomes the natural gathering space, complemented by a built-in refrigerator, striking backsplash, and under-cabinet lighting. Custom shelving and cabinetry add both function and style to the family room, while expansive windows frame the backyard and bring in natural light and open space views. The backyard is designed to be enjoyed now, with multiple seating areas for relaxing and entertaining. There is also ample room to add a future pool, offering flexibility to expand the outdoor living experience over time. Upstairs, a generous loft creates separation between the secondary bedrooms and the primary suite. The primary bedroom overlooks the greenbelt, offering a peaceful and private setting. The bath includes a soaking jacuzzi tub, and the walk-in closet is thoughtfully customized for both function and organization. Additional features include plantation shutters, an upstairs laundry room with cabinetry, built-in desk space, and spacious secondary bedrooms. The garage is equipped with custom cabinetry. Owned solar, Section 1 clearance, and completed roof work provide added value and peace of mind. Living in Whitney Ranch is more than just a location, it's a lifestyle, with trails, parks, top-rated schools, and a strong sense of community.
Full Property Details
Full Property Details for 936 Anvil Cir
General
- Sold For: $1,050,000
- HOA FEE: $82/month
- Status: Closed
- Type: Single Family
- Source: METROLIST_Cali
- MLS ID: 226034942
- Added to Site: 46 day(s) ago
Interior
- Fireplace: Yes
- Number of Fireplaces: 1
- Fireplace(s): Family Room, Gas Starter
- Appliances: Built-In Electric Oven, Gas Cook Top, Built-In Gas Range, Built-In Refrigerator, Hood Over Range, Dishwasher, Disposal, Microwave, Plumbed For Ice Maker
- Flooring: Carpet, Tile
Rooms
Bathrooms
- Total Bathrooms: 3
- Full Bathrooms: 3
- Bathroom Features: Shower Stall(s), Double Sinks, Jetted Tub, Walk-In Closet
- Primary Bathroom: Shower Stall(s), Double Sinks, Jetted Tub, Walk-In Closet
Bedrooms
- Total Bedrooms: 4
- Optional Bedroom: 5
Other Rooms
- Kitchen: Granite Counter, Island
- Dining Room: Formal Area
- Laundry: Cabinets, Upper Floor, Inside Room
Additional Information
- Shared Amenities: Barbeque, Pool, Recreation Facilities, Spa/Hot Tub
- Pool: Yes
- Pool Description: Common Facility
Parking
- Garage: Yes
- Garage Spaces: 3
- Parking: Attached, Garage Door Opener
Location
- County: Placer
- Cross Streets: Bridlewood
- Driving Directions: Highway 80 to Highway 65 to Whitney Ranch Exit, to right on Wildcat to Left on Bridlewood, right on Anvil.
School Information
- School District: Placer
Community
- Association: Yes
- Home Owners Assn.: 1
- Assoc. Fees Include: Pool
Heating & Cooling
- Cooling Type: Ceiling Fan(s), Central
- Heating Type: Central
- Heating Fuel: Central
Utilities
- Sewer: Sewer in Street
- Water: Public
- Utility Description: Public, Sewer In & Connected, Natural Gas Connected
Structural Information
- Construction: Stucco, Frame, Wood
- Basement: Yes
- Foundation: Slab
- Roof: Tile
- Stories/Levels: 2
- Square Feet: 3,624
- Sq. Ft. Source: Assessor Auto-Fill
- Year Built: 2011
Additional Structures
- Other Structures: Gazebo
Lot Features
- Lot Size (Acres): 0.186
- Lot Size (Sq. Ft.): 8,102
- Irrigation System: Public District
- Topography: Level
- Zoning: Res
- Lot Description: Auto Sprinkler F&R, Shape Regular, Greenbelt
Financial Considerations
- Association Fee: $82
- Assoc Fee Freq.: Monthly
Disclosures and Reports
- Special Conditions: None
- APN: 489-300-012-000
Listed by GUIDE Real Estate
Sold by LPT Realty, Inc

Get Pre-Approved Today
Schools
Schools serving 936 Anvil Cir
School District:Rocklin Unified School District
| Name | Grades | Distance |
|---|---|---|
Sunset Ranch Elementary School 2500 Bridlewood Drive, Rocklin, CA 95765 | K-6 | 0.3 mi |
Granite Oaks Middle School 2600 Wyckford Boulevard, Rocklin, CA 95765 | 7-8 | 1.3 mi |
Whitney High School 701 Wildcat Boulevard, Rocklin, CA 95765 | 9-12 | 0.9 mi |
Disclaimer:
School attendance boundaries provided by ATTOM Data Solutions and are for reference only. Contact the school directly to verify enrollment eligibility.
Price & Sales History for 936 Anvil Cir
Date
Details
Price
Change
Source
5/01/2026
Sold
$1,050,000
5%
MLS
4/09/2026
Listed
$1,000,000
—
MLS
Disclaimer: Historical sales information is derived from public records provided by the county offices. Information is not guaranteed and should be independently verified.
936 Anvil Circle, Rocklin, CA 95765 (MLS# 226034942) is a Single Family property that was sold at $1,050,000 on May 01, 2026. Want to learn more about 936 Anvil Circle? Do you have questions about finding other Single Family real estate for sale in Rocklin? You can browse all Rocklin real estate or contact a Coldwell Banker agent to request more information.