This is a carousel with tiles that activate property listing cards. Use the previous and next buttons to navigate.
1/47
$890,000 Just Listed
This is a carousel with tiles that activate property listing cards. Use the previous and next buttons to navigate.
1/47
Property Description
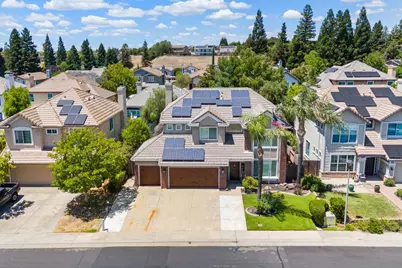
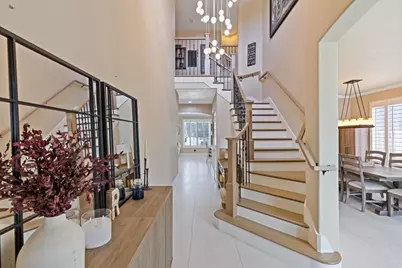
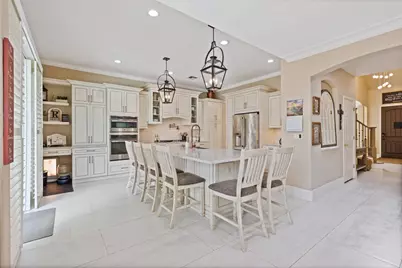
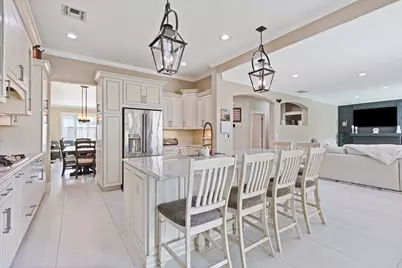
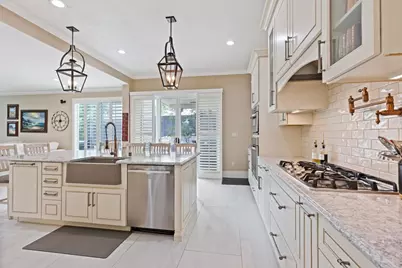
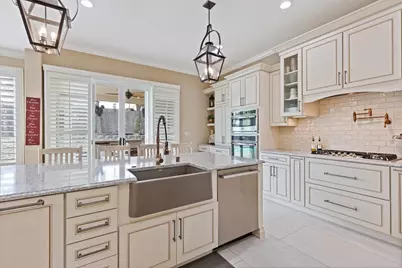
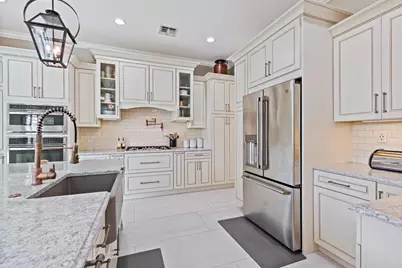
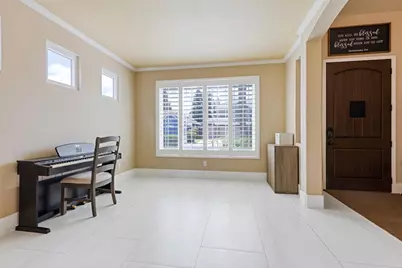
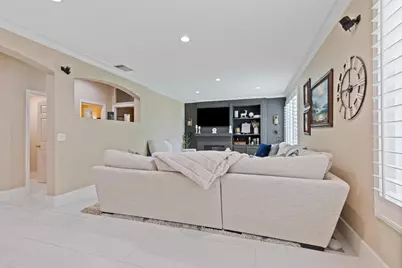
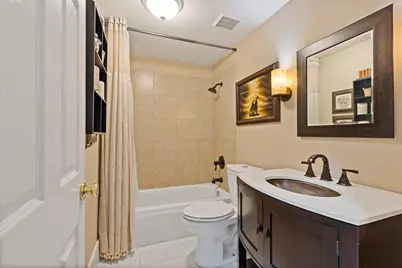
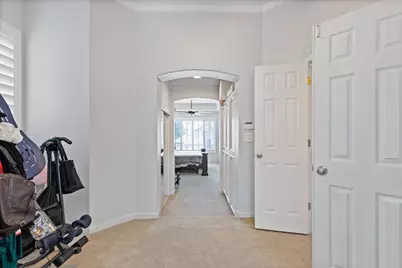
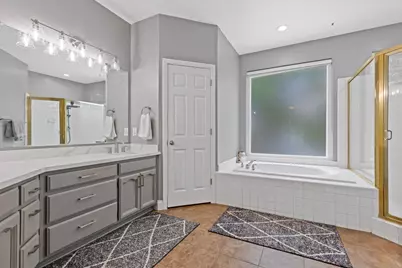
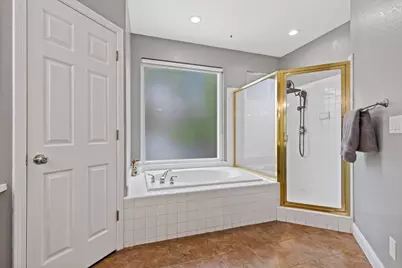
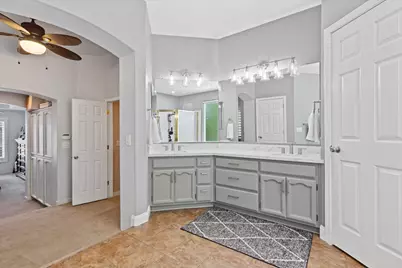
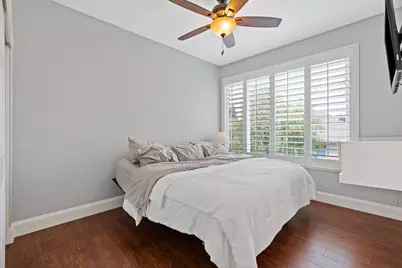
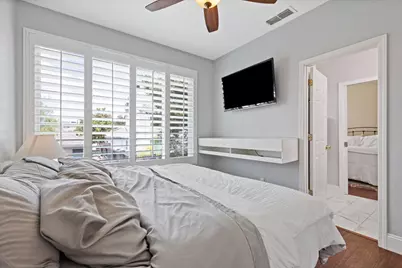
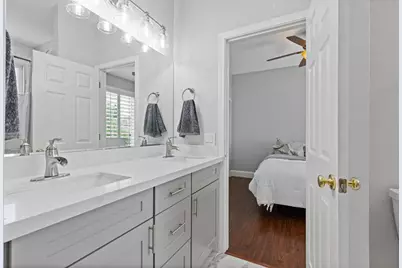
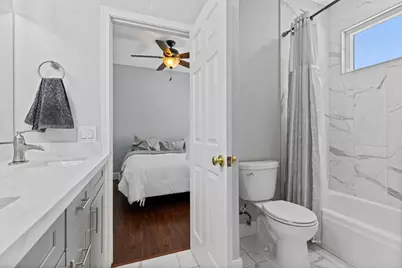
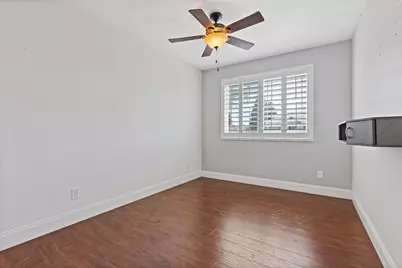
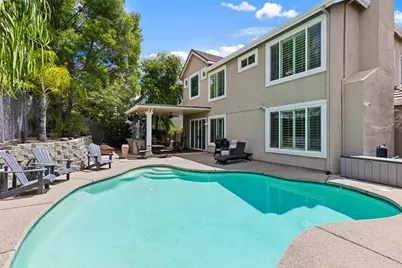
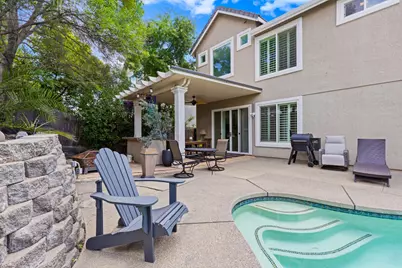
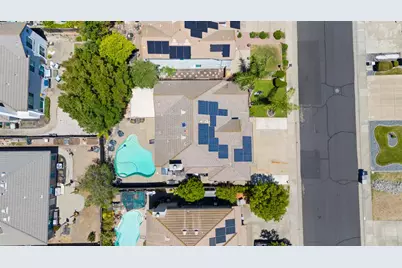
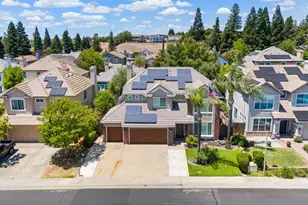
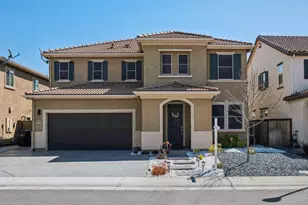
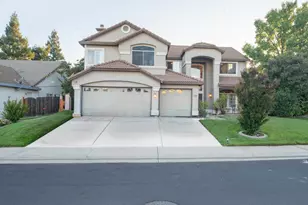
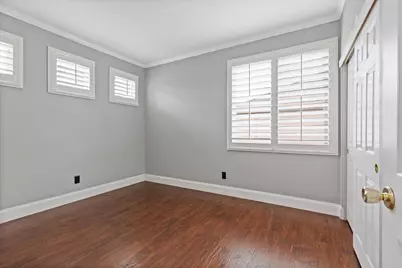
Welcome to 5536 Tripp Way, a beautifully updated 6-bedroom, 4-bathroom home in Rocklin offering approximately 2,974 square feet of thoughtfully designed living space. The functional floor plan includes a full bedroom and full bathroom on the main level, providing additional flexibility for a variety of living arrangements. Over the past decade, the home has been extensively updated with a remodeled gourmet kitchen, updated flooring, a completely remodeled staircase, plantation shutters throughout, remodeled secondary bathrooms, and an updated primary bathroom. Major system improvements include a new HVAC system with ductwork, a tankless water heater, all new windows and exterior doors, new garage doors and openers, and a 20-panel owned solar system. The backyard features a saltwater pool with an upgraded heater, pump, and filter, a covered California room, an outdoor kitchen with a refrigerator, and a dedicated dog run. All indoor and outdoor appliances are included with the sale. Conveniently located near parks, shopping, dining, schools, and freeway access, this home offers an extensive list of updates, energy-efficient improvements, and indoor-outdoor living opportunities.
Full Property Details
Full Property Details for 5536 Tripp Way
General
- Price: $890,000
- Status: Active
- Type: Single Family
- Source: METROLIST_Cali
- MLS ID: 226082533
- Updated: 7/2/2026
- Added to Site: 4 day(s) ago
Interior
- Fireplace: Yes
- Number of Fireplaces: 1
- Fireplace(s): Living Room
- Appliances: Built-In Freezer, Built-In Gas Range, Dishwasher, Disposal, Microwave, Double Oven
- Flooring: Tile, Wood
Rooms
Bathrooms
- Total Bathrooms: 4
- Full Bathrooms: 4
- Bathroom Features: Bidet, Closet, Double Sinks, Jetted Tub, Walk-In Closet
- Primary Bathroom: Bidet, Closet, Double Sinks, Jetted Tub, Walk-In Closet
Bedrooms
- Total Bedrooms: 6
- Primary Bedroom: Closet, Walk-In Closet
Other Rooms
- Kitchen: Pantry Cabinet, Island w/Sink, Kitchen/Family Combo
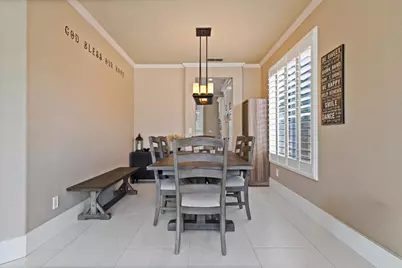
- Dining Room: Dining/Family Combo, Formal Area
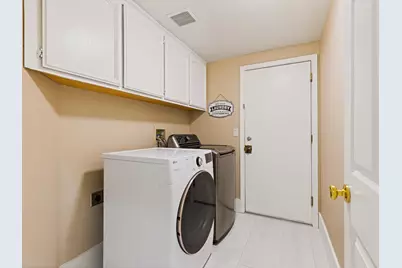
- Laundry: Cabinets
Additional Information
- Pool: Yes
- Pool Description: Built-In, Salt Water
Exterior
- Exterior Features: Kitchen, Built-In Barbeque, Dog Run
Parking
- Garage: Yes
- Garage Spaces: 3
- Parking: Attached
Location
- County: Placer
- Subdivision: Stanford Ranch Ph 02
- Cross Streets: Darby Rd
- Driving Directions: North On Park Left On Farrier Rd Rt On Sandpiper Lf On Tripp Way To Address On Left.
School Information
- School District: Placer
- Elem School District: Rocklin Unified
- Midd School District: Rocklin Unified
- High School District: Rocklin Unified
Heating & Cooling
- Cooling Type: Central, Whole House Fan
- Heating Type: Central
- Heating Fuel: Central
Utilities
- Sewer: Public Sewer
- Water: Public
- Utility Description: Sewer In & Connected, Solar
Structural Information
- Architectural Style: Cape Cod
- Construction: Stucco, Wood
- Basement: Yes
- Foundation: Concrete, Slab
- Roof: Tile
- Windows: Dual Pane Full, Window Coverings
- Stories/Levels: 2
- Square Feet: 2,974
- Sq. Ft. Source: Assessor Auto-Fill
- Year Built: 1996
Lot Features
- Lot Size (Acres): 0.1461
- Lot Size (Sq. Ft.): 6,364
- Street/Road Desc.: Paved
- Road Maintenance: Public Maintained Road
- Irrigation System: Public District, Irrigation Connected
- Zoning: Res
- Lot Description: Auto Sprinkler Front
- Fencing (Description): Fenced
Disclosures and Reports
- Special Conditions: None
- APN: 366-100-040-000
Listed by Roots Real Estate Group

Get Pre-Approved Today
Schools
Schools serving 5536 Tripp Way
School District:Rocklin Unified School District
| Name | Grades | Distance |
|---|---|---|
Twin Oaks Elementary School 2835 Club Drive, Rocklin, CA 95765 | K-6 | 0.4 mi |
Granite Oaks Middle School 2600 Wyckford Boulevard, Rocklin, CA 95765 | 7-8 | 1.1 mi |
Rocklin High School 5301 Victory Lane, Rocklin, CA 95765 | 9-12 | 1 mi |
Disclaimer:
School attendance boundaries provided by ATTOM Data Solutions and are for reference only. Contact the school directly to verify enrollment eligibility.
Price & Sales History for 5536 Tripp Way
Date
Details
Price
Change
Source
7/01/2026
Listed
$890,000
163.31%
MLS
9/04/2012
Sold
$338,000
—
Public Record
Disclaimer: Historical sales information is derived from public records provided by the county offices. Information is not guaranteed and should be independently verified.
Tax History
Tax History for 5536 Tripp Way
Year
Property Taxes
Change
Tax Assessment
Change
2025
$4,721
2%
$420,899
2%
2023
$4,610
—
$412,647
2%
2023
$4,610
2%
$404,557
2%
2022
$4,498
1%
$396,625
2%
2021
$4,449
—
$388,849
1%
2020
$4,442
1%
$384,863
2%
2019
$4,382
3%
$377,317
2%
2018
$4,271
-18%
$369,920
2%
2017
$5,217
3%
$362,667
2%
2016
$5,070
2%
$355,557
3%
2015
$4,949
-7%
$346,317
2%
2014
$5,310
—
$339,534
—
2013
$5,310
—
$338,000
—
Disclaimer: Historical tax information is derived from public records provided by the county offices. Information is not guaranteed and should be independently verified.
Estimate the Cost
Estimate the Cost for 5536 Tripp Way
5536 Tripp Way, Rocklin, CA 95765 (MLS# 226082533) is a Single Family property with 6 bedrooms and 4 full bathrooms. 5536 Tripp Way is currently listed for $890,000 and was received on July 01, 2026. Want to learn more about 5536 Tripp Way? Do you have questions about finding other Single Family real estate for sale in Rocklin? You can browse all Rocklin real estate or contact a Coldwell Banker agent to request more information.