This is a carousel with tiles that activate property listing cards. Use the previous and next buttons to navigate.
1/55
$1,182,000 Just Listed
This is a carousel with tiles that activate property listing cards. Use the previous and next buttons to navigate.
1/55
Property Description
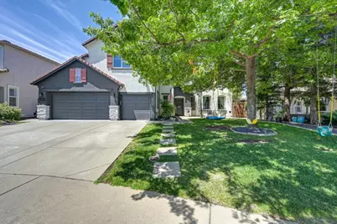
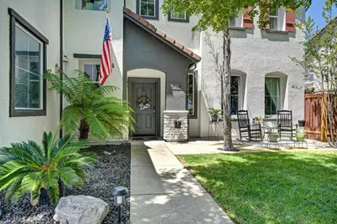
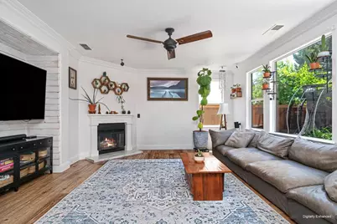
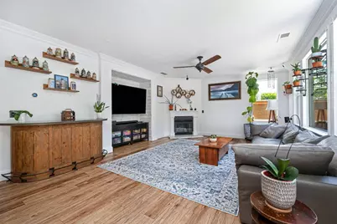
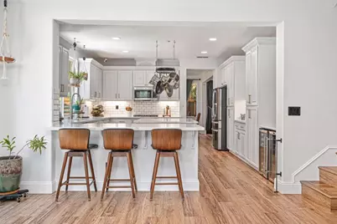
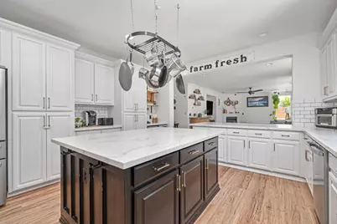
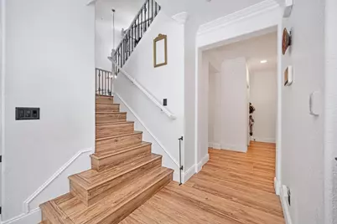
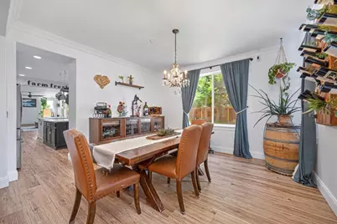
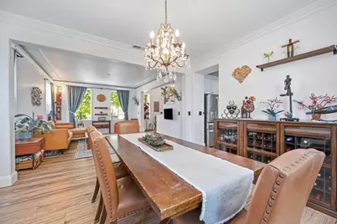
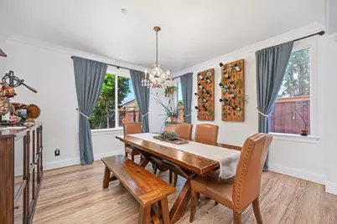
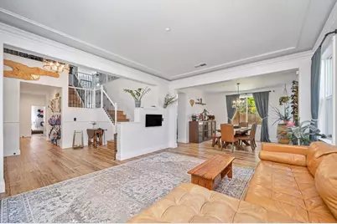
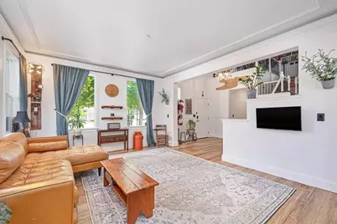
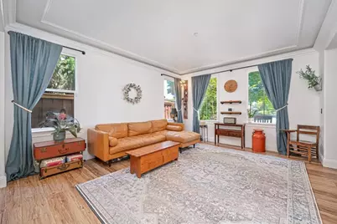
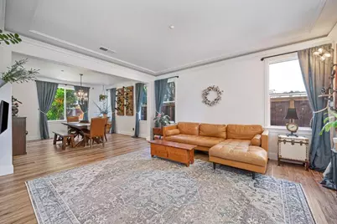
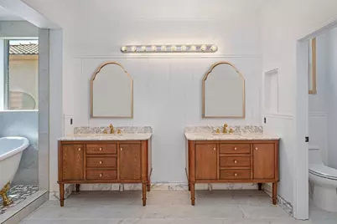
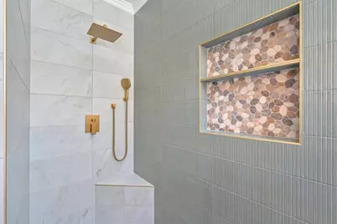
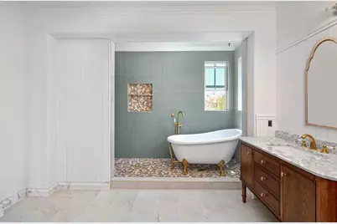
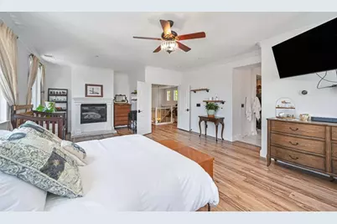
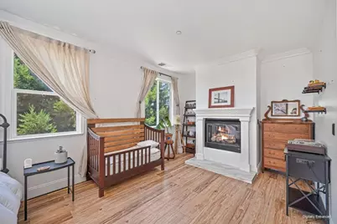
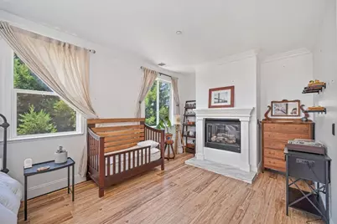
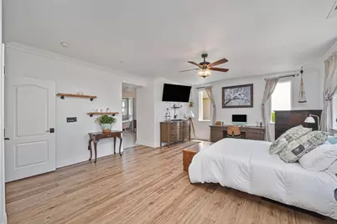
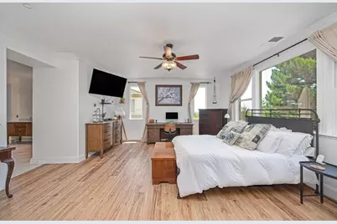
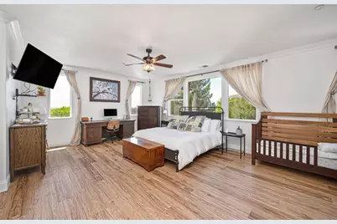
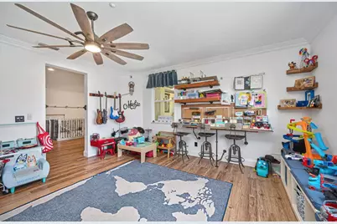
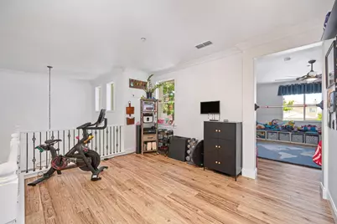
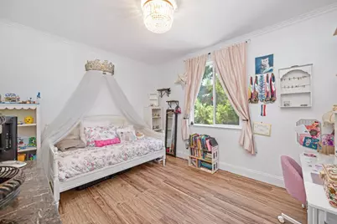
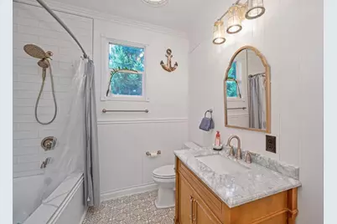
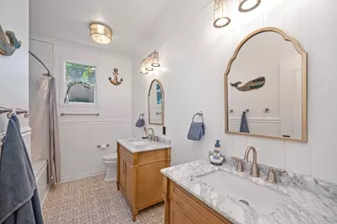
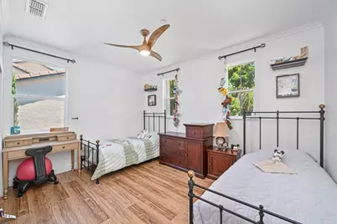
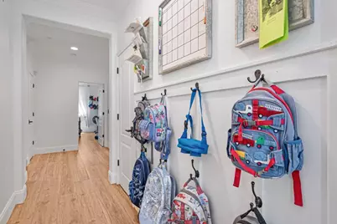
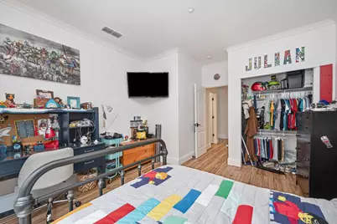
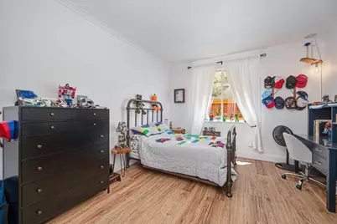
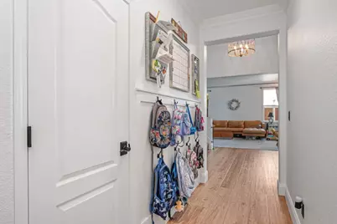
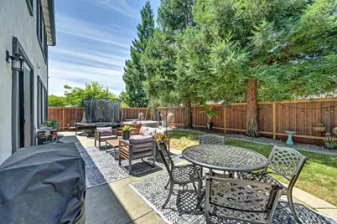
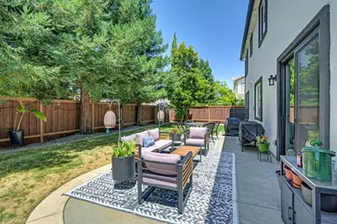
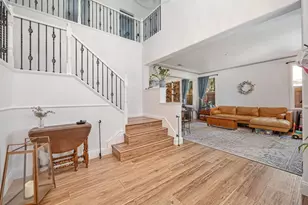
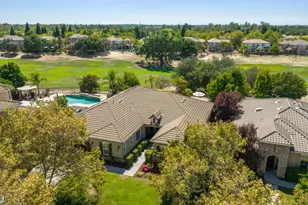
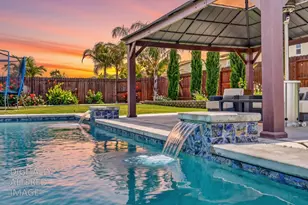
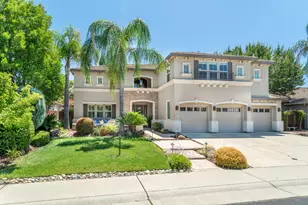
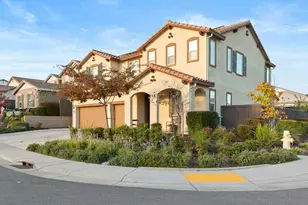
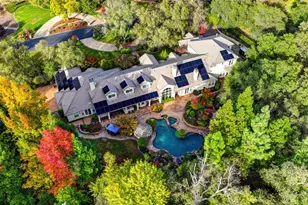
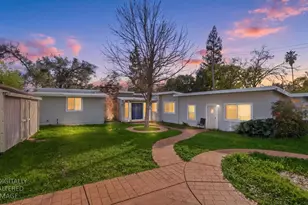
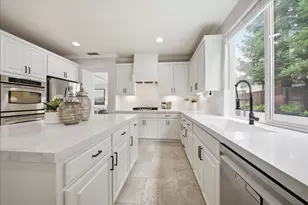
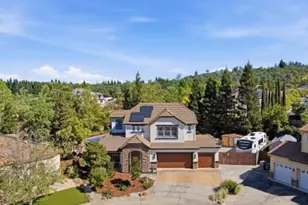
Welcome to this exceptional 3,977-square-foot residence, gracefully situated on a peaceful cul-de-sac in the highly sought-after Sierra View community. **Built in 2005 and thoughtfully reimagined with timeless elegance, this home showcases refined farmhouse-inspired design, wide-plank laminate wood flooring, custom crown molding, and designer finishes throughout. **A 2-story grand foyer makes a memorable first impression, illuminated by curated designer lighting and iron staircase that sets the tone for the sophisticated interiors beyond. **Designed for both everyday living and effortless entertaining, the gourmet kitchen features upgraded GE profile appliances, gas range, stunning quartz countertops, an expansive center island, peninsula seating, abundant custom cabinetry, and elegant champagne gold hardware that perfectly complements the home's warm, inviting aesthetic. The adjoining dining room is highlighted by a breathtaking crystal chandelier, creating a beautiful setting for memorable gatherings. **Retreat upstairs to the luxurious primary suite, a true private sanctuary complete with a gas fireplace, sitting area, an oversized walk-in closet, and a beautifully remodeled spa-inspired ensuite featuring a classic clawfoot soaking tub, premium finishes, and a tranquil atmosphere designed for relaxation. The thoughtfully designed floor plan also offers four additional bedrooms, two beautifully remodeled full bathrooms enhanced with custom shiplap accents, family room, living room, loft, a generous bonus room ideal for a playroom or media room, and an oversized three-car garage with epoxy floors, ample storage, and wall shelving. **Set on a beautifully landscaped 7,553-square-foot lot, the outdoor spaces are equally impressive, featuring a newly poured concrete front porch, mature landscaping, new redwood fencing, automatic irrigation, and a magnificent Magnolia tree that serves as the stunning backyard centerpiece. **Perfectly blending timeless style, modern comfort, and exceptional functionality, this turnkey residence is ideally located within Rocklin's award-winning school district, offering an extraordinary opportunity to experience luxury living in one of the area's most desirable neighborhoods.
Full Property Details
Full Property Details for 6326 Galaxy Ln
General
- Price: $1,182,000
- Status: Active
- Type: Single Family
- Source: METROLIST_Cali
- MLS ID: 226084516
- Updated: Today (7/10/2026)
- Added to Site: Today
Interior
- Rooms/Areas: Loft, Master Bathroom, Master Bedroom, Bonus Room
- Interior Features: Formal Entry
- Fireplace: Yes
- Number of Fireplaces: 2
- Fireplace(s): Master Bedroom, Raised Hearth, Family Room, Gas Log
- Appliances: Gas Cook Top, Built-In Gas Oven, Built-In Gas Range, Ice Maker, Microwave, Self/Cont Clean Oven, Wine Refrigerator
- Flooring: Laminate, Tile
Rooms
Bathrooms
- Total Bathrooms: 3
- Full Bathrooms: 3
- Bathroom Features: Closet, Double Sinks, Dual Flush Toilet, Soaking Tub, Tile, Marble, Walk-In Closet
- Primary Bathroom: Closet, Double Sinks, Dual Flush Toilet, Soaking Tub, Tile, Marble, Walk-In Closet
Bedrooms
- Total Bedrooms: 5
- Primary Bedroom: Sitting Room, Closet, Walk-In Closet
- Optional Bedroom: 6
Other Rooms
- Kitchen: Quartz Counter, Island
- Dining Room: Formal Area
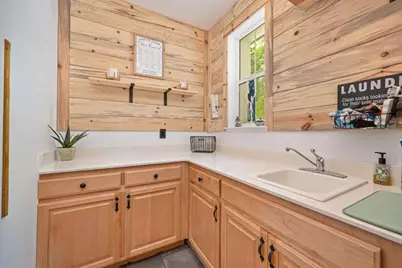
- Laundry: Cabinets, Sink, Electric, Ground Floor, Hookups Only, Inside Area
Parking
- Garage: Yes
- Garage Spaces: 3
- Parking: Attached, Garage Door Opener, Garage Facing Front
Location
- County: Placer
- Cross Streets: Orion
- Driving Directions: Take I-80 to Rocklin Road. Head east on Rocklin Road, turn right on Sierra College Blvd, right on Nightwatch Dr, right on Orion Way, then right on Galaxy Lane.
School Information
- School District: Placer
- Elem School District: Rocklin Unified
- Midd School District: Rocklin Unified
- High School District: Rocklin Unified
Heating & Cooling
- Cooling Type: Ceiling Fan(s), Central, Multi-Zone
- Heating Type: Central, Electric, Fireplace(s), Gas, Hot Water
- Heating Fuel: Central, Electric, Fireplace(s), Gas, Hot Water
Utilities
- Sewer: Public Sewer
- Water: Public, Meter on Site
- Cable Available: Yes
- Utility Description: Cable Available, Public, Electric, Sewer In & Connected, Solar, Underground Utilities, Natural Gas Connected
Structural Information
- Construction: Stucco
- Basement: Yes
- Foundation: Concrete, Slab
- Roof: Tile
- Windows: Caulked/Sealed, Dual Pane Full
- Stories/Levels: 2
- Square Feet: 3,977
- Sq. Ft. Source: Assessor Agent-Fill
- Year Built: 2005
Additional Structures
- Other Structures: Shed(s)
Lot Features
- Lot Size (Acres): 0.1734
- Lot Size (Sq. Ft.): 7,553
- Irrigation System: Public District, Meter on Site
- Zoning: Residential
- Lot Description: Auto Sprinkler Front, Auto Sprinkler Rear, Cul-De-Sac, Landscape Back, Landscape Front
- Fencing (Description): Back Yard, Wood, Fenced
Disclosures and Reports
- Special Conditions: None
- APN: 046-510-029-000
Listed by Kirkson Realty Group

Get Pre-Approved Today
Schools
Schools serving 6326 Galaxy Ln
School District:Rocklin Unified School District
| Name | Grades | Distance |
|---|---|---|
Sierra Elementary School, Rocklin, CA 6811 Camborne Way, Rocklin, CA 95677 | K-6 | 0.6 mi |
Spring View Middle School 5040 5th Street, Rocklin, CA 95677 | 7-8 | 2.3 mi |
Whitney High School 701 Wildcat Boulevard, Rocklin, CA 95765 | 9-12 | 6 mi |
Disclaimer:
School attendance boundaries provided by ATTOM Data Solutions and are for reference only. Contact the school directly to verify enrollment eligibility.
Price & Sales History for 6326 Galaxy Ln
Date
Details
Price
Change
Source
7/10/2026
Listed
$1,182,000
44.15%
MLS
2/18/2021
Sold
$820,000
—
Public Record
Disclaimer: Historical sales information is derived from public records provided by the county offices. Information is not guaranteed and should be independently verified.
Tax History
Tax History for 6326 Galaxy Ln
Year
Property Taxes
Change
Tax Assessment
Change
2025
$9,396
-12%
$887,591
2%
2023
$10,626
—
$870,189
5%
2023
$10,626
—
$828,000
-1%
2022
$10,622
33%
$836,400
44%
2021
$7,961
1%
$579,693
1%
2020
$7,912
2%
$573,750
2%
2019
$7,780
1%
$562,500
-1%
2018
$7,738
1%
$566,100
2%
2017
$7,691
-3%
$555,000
-5%
2016
$7,930
9%
$583,000
10%
2015
$7,308
9%
$530,000
3%
2013
$6,675
—
$513,000
5%
2013
$6,675
—
$488,000
—
Disclaimer: Historical tax information is derived from public records provided by the county offices. Information is not guaranteed and should be independently verified.
Estimate the Cost
Estimate the Cost for 6326 Galaxy Ln
6326 Galaxy Lane, Rocklin, CA 95677 (MLS# 226084516) is a Single Family property with 5 bedrooms and 3 full bathrooms. 6326 Galaxy Lane is currently listed for $1,182,000 and was received on July 10, 2026. Want to learn more about 6326 Galaxy Lane? Do you have questions about finding other Single Family real estate for sale in Rocklin? You can browse all Rocklin real estate or contact a Coldwell Banker agent to request more information.