This is a carousel with tiles that activate property listing cards. Use the previous and next buttons to navigate.
1/34
$395,000
This is a carousel with tiles that activate property listing cards. Use the previous and next buttons to navigate.
1/34
Property Description
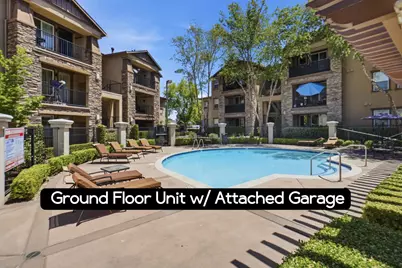
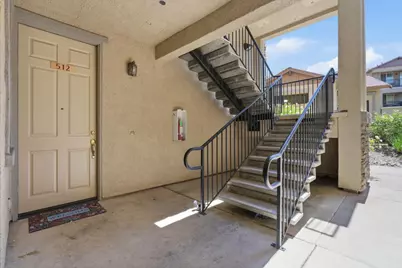
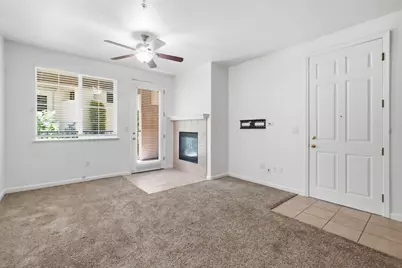
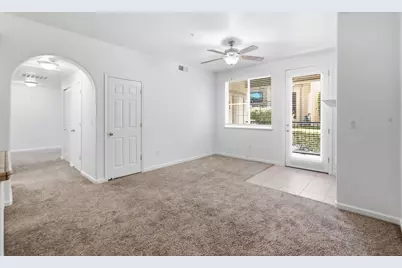
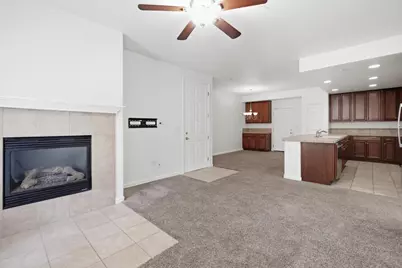
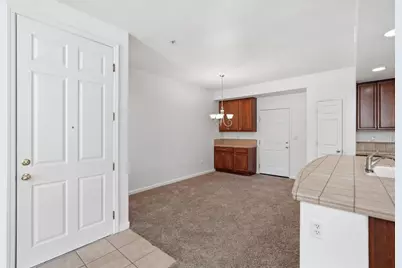
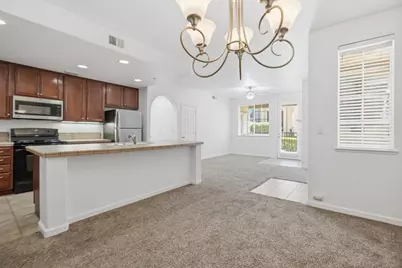
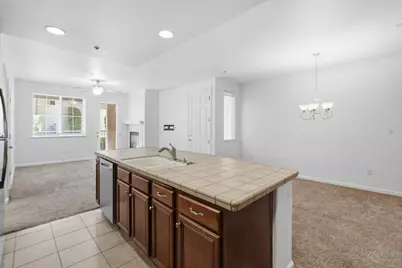
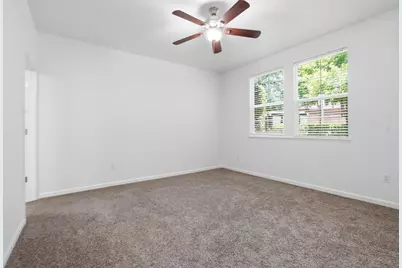
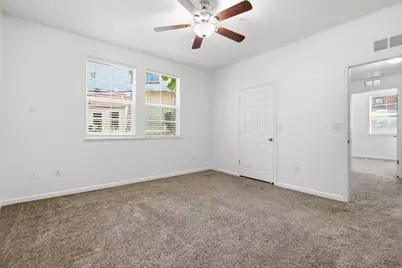
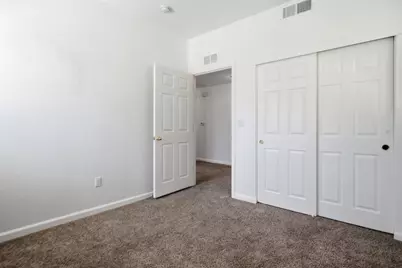
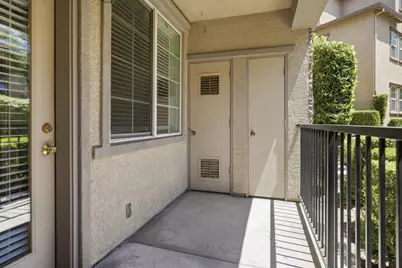
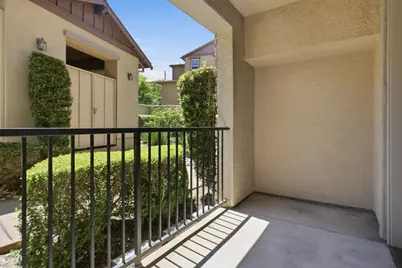
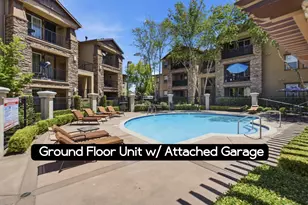
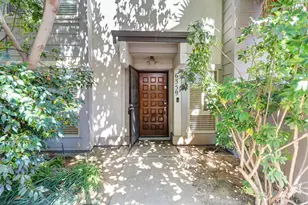
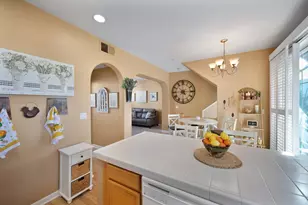
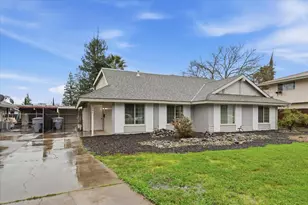
Welcome to this beautifully maintained ground-floor condo with an attached garage in the highly desirable Hearthstone community. This 3-bedroom, 2-bath condominium features approximately 1,312 square feet of thoughtfully designed living space and enjoys a premium location just steps from the gated community pool and spa. Inside, you'll find a bright and inviting floor plan that has been exceptionally well cared for. The spacious living areas flow seamlessly to a private patio, creating the perfect space to relax or entertain. A rare attached one-car garage with direct interior access provides added convenience and security. Residents of the gated Hearthstone community enjoy outstanding amenities including a sparkling pool, spa, dog park, and beautifully maintained grounds. The HOA covers water, trash, and landscaping, making homeownership simple and worry-free. Ideally situated near shopping, dining, parks, and major commuter routes, this home offers an exceptional opportunity for first-time buyers, downsizers, or anyone seeking a quality home in a prime central location.
Full Property Details
Full Property Details for 6521 Hearthstone Cir #CI512
General
- Price: $395,000
- HOA FEE: $325/month
- Status: Active
- Type: Condo
- Source: METROLIST_Cali
- MLS ID: 226084122
- Updated: 8/5/2026
- Added to Site: 50 day(s) ago
Interior
- Fireplace: Yes
- Number of Fireplaces: 1
- Fireplace(s): Living Room, Gas Starter
- Appliances: Free Standing Refrigerator, Built-In Gas Oven, Built-In Gas Range, Dishwasher, Disposal, Microwave
- Flooring: Carpet, Tile
Rooms
Bathrooms
- Total Bathrooms: 2
- Full Bathrooms: 2
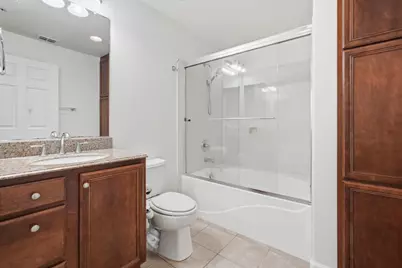
- Bathroom Features: Tub with Shower Over
- Primary Bathroom: Tub w/Shower Over
Bedrooms
- Total Bedrooms: 3
- Primary Bedroom: Ground Floor, Walk-In Closet
Other Rooms
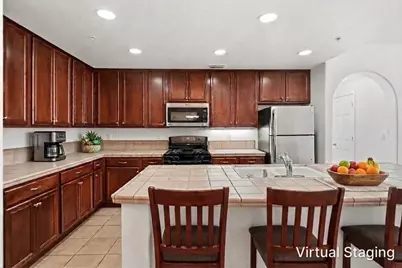
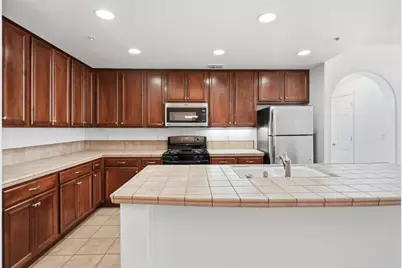
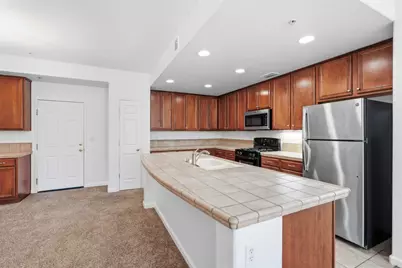
- Kitchen: Breakfast Area, Pantry Closet, Island w/Sink, Tile Counter
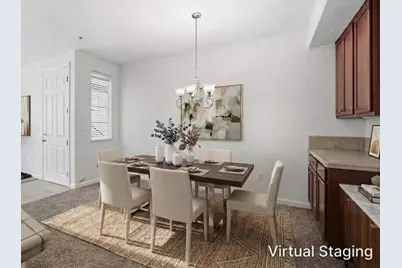
- Dining Room: Breakfast Nook
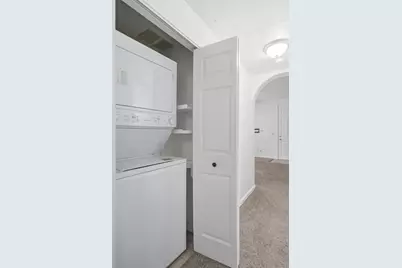
- Laundry: Laundry Closet, Washer/Dryer Stacked Included
Additional Information
- Shared Amenities: Pool, Clubhouse, Dog Park, Spa/Hot Tub
- Pool: Yes
- Pool Description: Built-In, Common Facility, Fenced
Parking
- Garage: Yes
- Garage Spaces: 1
- Parking: Attached
Location
- County: Placer
- Subdivision: Hearthstone Ph 06
- Cross Streets: Springview Dr
- Driving Directions: From S. Whitney Blvd turn left onto Springview Dr, turn right onto Hearthstone, stay on Hearthstone, destination will be on the left
School Information
- School District: Placer
- Elem School District: Roseville City
- Midd School District: Roseville City
- High School District: Roseville Joint
Community
- Association: Yes
- Home Owners Assn.: 1
- Assoc. Fees Include: Trash, Pool
Heating & Cooling
- Cooling Type: Ceiling Fan(s), Central
- Heating Type: Central
- Heating Fuel: Central
Utilities
- Sewer: Public Sewer
- Water: Public
- Utility Description: Public, Sewer In & Connected
Structural Information
- Architectural Style: One Story Bungalow
- Construction: Stucco, Wood
- Basement: Yes
- Foundation: Slab
- Roof: Tile
- Stories/Levels: 1
- Square Feet: 1,312
- Sq. Ft. Source: Assessor Auto-Fill
- Year Built: 2006
Lot Features
- Property View: Other
- Lot Size (Acres): 0.0251
- Lot Size (Sq. Ft.): 1,093
- Irrigation System: None
- Zoning: Residential
- Lot Description: Gated Community, Low Maintenance
Financial Considerations
- Association Fee: $325
- Assoc Fee Freq.: Monthly
Disclosures and Reports
- Special Conditions: None
- APN: 015-540-012-000
Listed by Keller Williams Realty

Get Pre-Approved Today
Schools
Schools serving 6521 Hearthstone Cir #CI512
School Districts:Roseville Joint Union High School District, Roseville City Elementary School District
| Name | Grades | Distance |
|---|---|---|
Stoneridge Elementary School 2501 Alexandra Drive, Roseville, CA 95661 | K-5 | 1.4 mi |
Warren T. Eich Middle School 1509 Sierra Gardens Drive, Roseville, CA 95661 | 6-8 | 2.5 mi |
Roseville High School 1 Tiger Way, Roseville, CA 95678 | 9-12 | 1.7 mi |
Disclaimer:
School attendance boundaries provided by ATTOM Data Solutions and are for reference only. Contact the school directly to verify enrollment eligibility.
Price & Sales History for 6521 Hearthstone Cir #CI512
Date
Details
Price
Change
Source
8/05/2026
Price Reduced
$395,000
-1.25%
MLS
7/02/2026
Listed
$400,000
—
MLS
Disclaimer: Historical sales information is derived from public records provided by the county offices. Information is not guaranteed and should be independently verified.
Estimate the Cost
Estimate the Cost for 6521 Hearthstone Cir #CI512
6521 Hearthstone Circle #CI512, Rocklin, CA 95677 (MLS# 226084122) is a Condo property with 3 bedrooms and 2 full bathrooms. 6521 Hearthstone Circle #CI512 is currently listed for $395,000 and was received on July 02, 2026. Want to learn more about 6521 Hearthstone Circle #CI512? Do you have questions about finding other Condo real estate for sale in Rocklin? You can browse all Rocklin real estate or contact a Coldwell Banker agent to request more information.