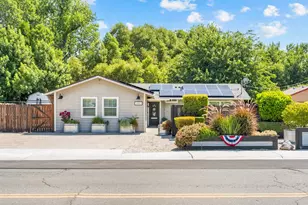
This is a carousel with tiles that activate property listing cards. Use the previous and next buttons to navigate.
1/49
$395,000 Just Listed
This is a carousel with tiles that activate property listing cards. Use the previous and next buttons to navigate.
1/49
Property Description
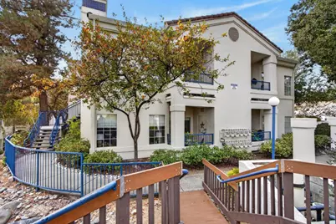
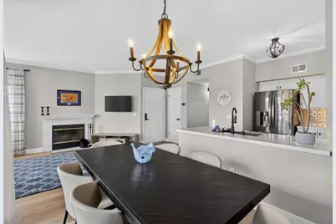
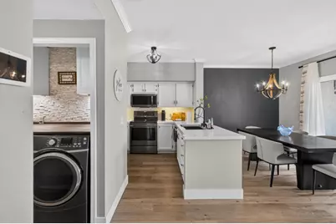
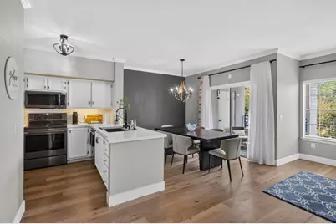
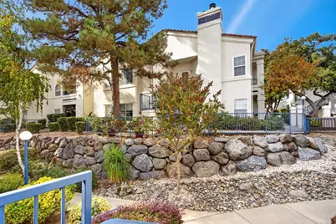
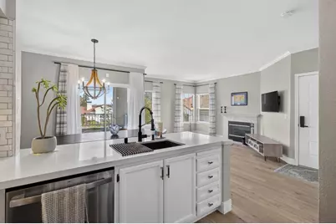
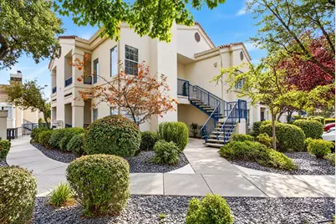
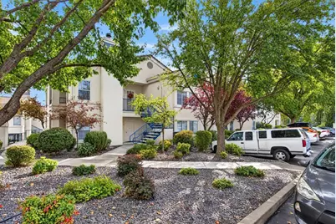
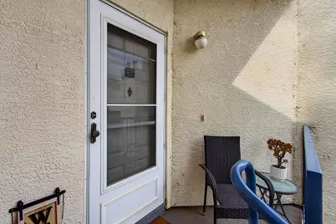
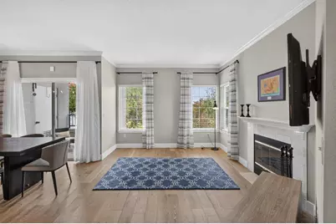
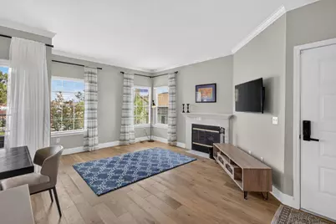
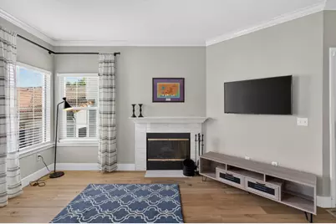
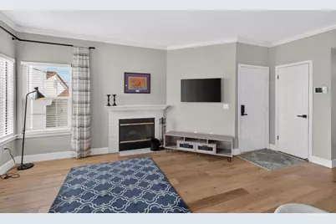
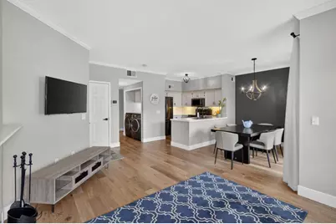
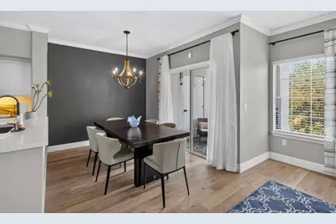
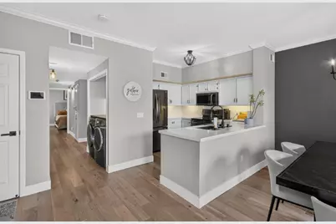
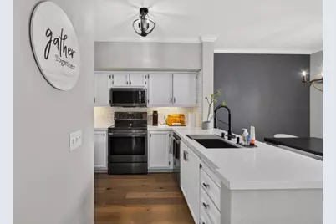
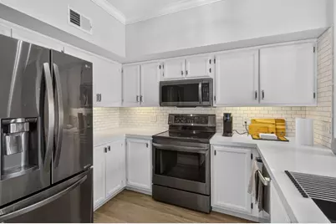
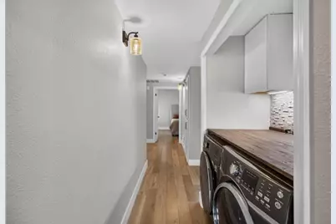
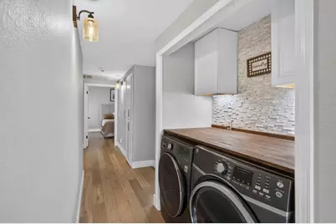
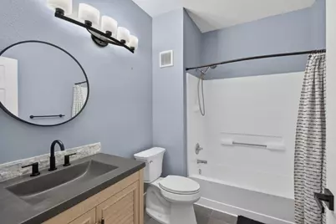
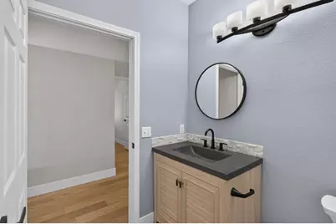
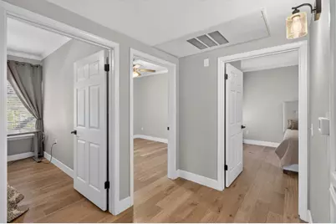
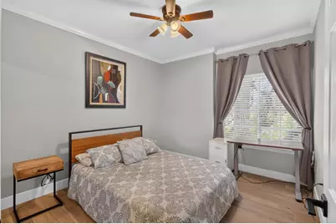
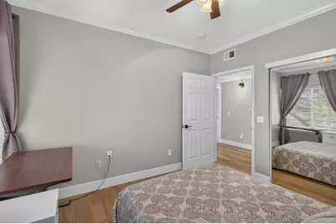
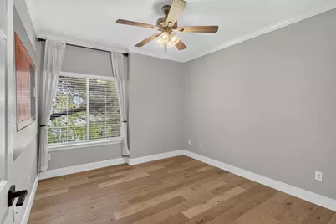
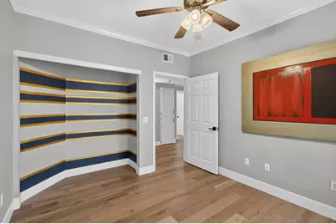
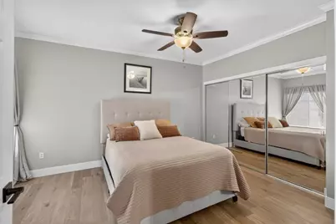
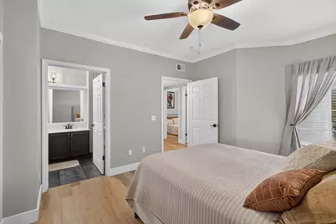
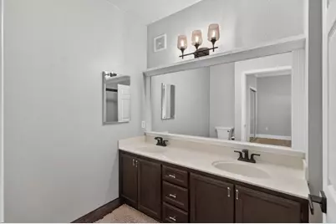
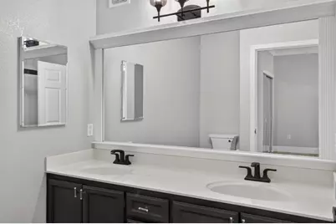
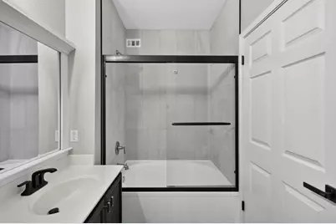
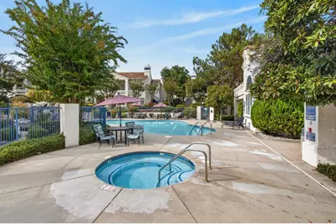
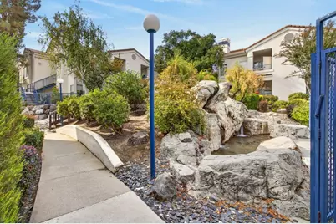
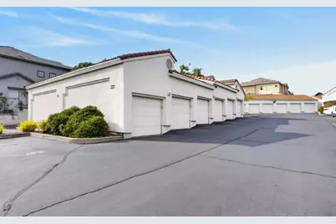
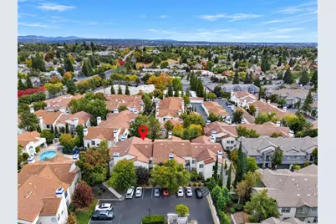
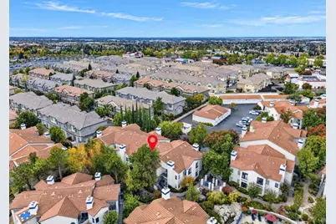
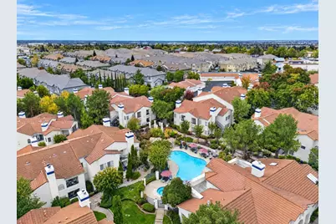
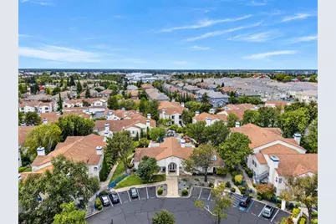
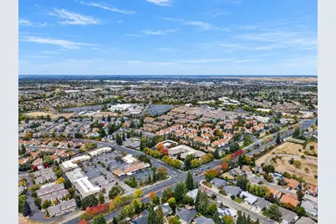
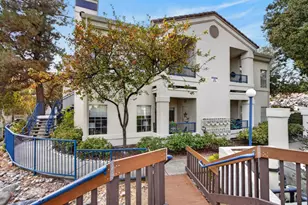
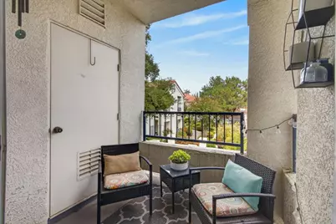
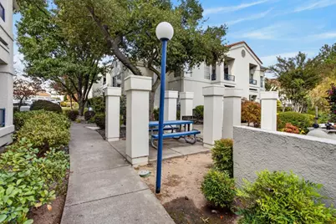
Perched on the upper level with views over the sparkling community pool and out to the mountains, this 3 bedroom, 2 bath condo blends updated finishes with an unbeatable Rocklin location. DuChateau engineered hardwood flows through the main living areas, while tiled bathrooms add a crisp, modern touch. The updated kitchen pairs white quartz countertops with stainless steel appliances, generous cabinet space, and a pantry, so it works as well for weeknight dinners as it does for hosting friends. Retreat to the primary suite, where the bath offers a double vanity and thoughtful finishes. Two more bedrooms give you room for guests, a home office, or hobbies. Relax on the private patio and take in the pool and mountain views, with a built-in storage closet to keep things organized. Extras include in-unit laundry, a detached one-car garage, and access to the community pool, spa, clubhouse, and fitness center. Just minutes from the Roseville Galleria, local parks, restaurants, and major commuter routes, this home makes everyday living easy.
Full Property Details
Full Property Details for 712 Horizon Cove #2040
General
- Price: $395,000
- HOA FEE: $388/month
- Status: Active
- Type: Condo
- Source: METROLIST_Cali
- MLS ID: 226133713
- Updated: 10/31/2026
- Added to Site: 1 day(s) ago
Interior
- Fireplace: Yes
- Number of Fireplaces: 1
- Fireplace(s): Living Room
- Appliances: Dishwasher, Disposal, Microwave, Plumbed For Ice Maker, Free Standing Electric Oven, Free Standing Electric Range
- Flooring: Tile, Luxury Vinyl Plank
Rooms
Bathrooms
- Total Bathrooms: 2
- Full Bathrooms: 2
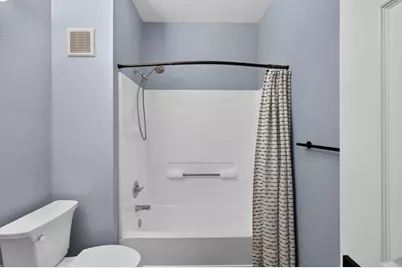
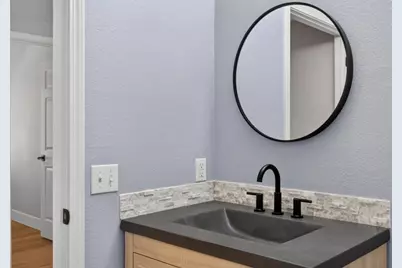
- Bathroom Features: Double Sinks, Tile, Tub with Shower Over, Quartz
- Primary Bathroom: Double Sinks, Tile, Tub w/Shower Over, Quartz
Bedrooms
- Total Bedrooms: 3
- Primary Bedroom: Closet
Other Rooms
- Kitchen: Quartz Counter, Island w/Sink
- Dining Room: Dining/Living Combo
- Laundry: Cabinets, Inside Area
Additional Information
- Shared Amenities: Pool, See Remarks
- Pool: Yes
- Pool Description: Built-In, See Remarks
Exterior
- Exterior Features: Balcony
Parking
- Garage: Yes
- Garage Spaces: 1
- Parking: Detached, Enclosed
Location
- County: Placer
- Subdivision: Club Pacific Condos
- Cross Streets: Sunset Blvd
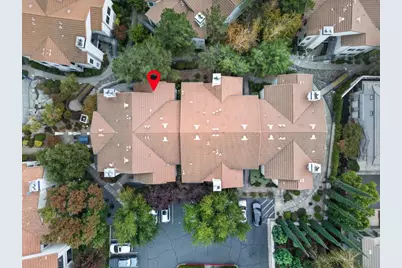
- Driving Directions: Use GPS. If you pull into the complex go to the right and follow gps to the building. It's on the left side of the building in the back.
School Information
- School District: Placer
- Elem School District: Rocklin Unified
- Midd School District: Rocklin Unified
- High School District: Rocklin Unified
Community
- Association: Yes
- Home Owners Assn.: 1
- Assoc. Fees Include: MaintenanceGrounds, Trash, Water, Pool
Heating & Cooling
- Cooling Type: Ceiling Fan(s), Central
- Heating Type: Central, Fireplace(s)
- Heating Fuel: Central, Fireplace(s)
Utilities
- Sewer: Public Sewer
- Water: Public
- Cable Available: Yes
- Utility Description: Cable Available, Public, Sewer In & Connected, Internet Available
Structural Information
- Architectural Style: Mediterranean
- Construction: Stucco, Frame, Wood
- Basement: Yes
- Foundation: Slab
- Roof: Tile
- Windows: Dual Pane Full
- Stories/Levels: 1
- Square Feet: 1,183
- Sq. Ft. Source: Assessor Auto-Fill
- Year Built: 2000
Lot Features
- Lot Size (Acres): 0.0273
- Lot Size (Sq. Ft.): 1,189
- Street/Road Desc.: Paved
- Road Maintenance: Public Maintained Road
- Irrigation System: None
- Zoning: RES
- Lot Description: See Remarks
Financial Considerations
- Association Fee: $388
- Assoc Fee Freq.: Monthly
Disclosures and Reports
- Special Conditions: None
- APN: 371-150-012-000
Listed by Realty ONE Group Complete
Get Pre-Approved Today
Schools
Schools serving 712 Horizon Cove #2040
School District:Rocklin Unified School District
| Name | Grades | Distance |
|---|---|---|
Antelope Creek Elementary School 6185 Springview Drive, Rocklin, CA 95677 | K-6 | 1.1 mi |
Spring View Middle School 5040 5th Street, Rocklin, CA 95677 | 7-8 | 1.3 mi |
Whitney High School 701 Wildcat Boulevard, Rocklin, CA 95765 | 9-12 | 3.1 mi |
Disclaimer:
School attendance boundaries provided by ATTOM Data Solutions and are for reference only. Contact the school directly to verify enrollment eligibility.
Price & Sales History for 712 Horizon Cove #2040
Date
Details
Price
Change
Source
10/31/2026
Listed
$395,000
23.44%
MLS
8/03/2020
Sold
$320,000
—
Public Record
Disclaimer: Historical sales information is derived from public records provided by the county offices. Information is not guaranteed and should be independently verified.
Tax History
Tax History for 712 Horizon Cove #2040
Year
Property Taxes
Change
Tax Assessment
Change
2025
$3,865
—
$353,302
2%
2025
$3,865
2%
$346,376
2%
2023
$3,774
—
$339,585
2%
2023
$3,774
2%
$332,928
2%
2022
$3,682
1%
$326,400
2%
2021
$3,642
-3%
$320,000
13%
2020
$3,774
2%
$282,988
2%
2019
$3,714
21%
$277,440
25%
2018
$3,068
—
$222,742
2%
2017
$3,055
5%
$218,376
4%
2016
$2,912
4%
$209,000
5%
2015
$2,791
2%
$199,000
2%
2014
$2,736
19%
$195,000
24%
2013
$2,290
—
$157,000
—
Disclaimer: Historical tax information is derived from public records provided by the county offices. Information is not guaranteed and should be independently verified.
Estimate the Cost
Estimate the Cost for 712 Horizon Cove #2040
712 Horizon Cove #2040, Rocklin, CA 95677 (MLS# 226133713) is a Condo property with 3 bedrooms and 2 full bathrooms. 712 Horizon Cove #2040 is currently listed for $395,000 and was received on October 31, 2026. Want to learn more about 712 Horizon Cove #2040? Do you have questions about finding other Condo real estate for sale in Rocklin? You can browse all Rocklin real estate or contact a Coldwell Banker agent to request more information.