This is a carousel with tiles that activate property listing cards. Use the previous and next buttons to navigate.
1/38
$1,395,000
This is a carousel with tiles that activate property listing cards. Use the previous and next buttons to navigate.
1/38
Property Description
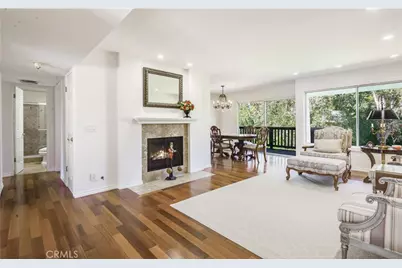
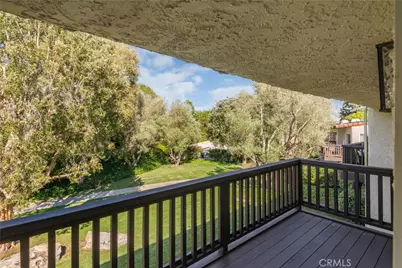
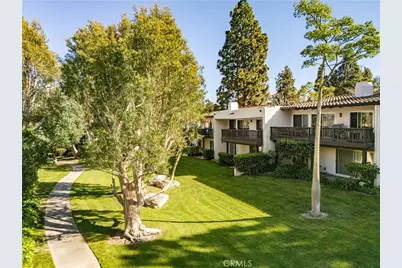
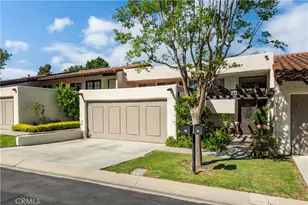
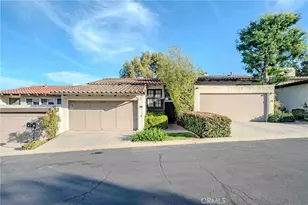
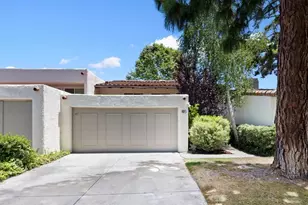
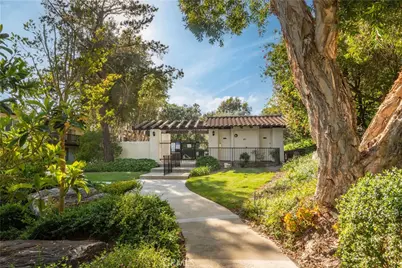
Nestled in the prestigious Terraces community, this home is located within a 24-hour guard-gated neighborhood offering an abundance of greenery and many amenities. Privately situated on a quiet cul-de-sac and surrounded by lush greenery, the property is just moments from the community pool and offers a peaceful, park-like ambiance.
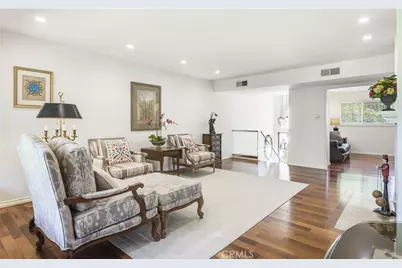
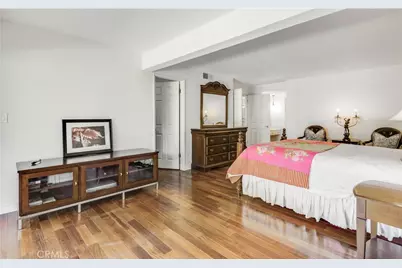
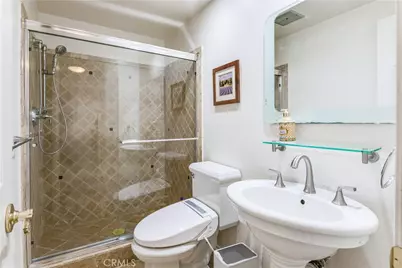
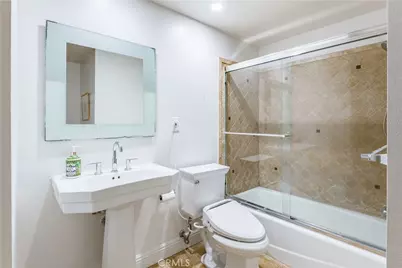
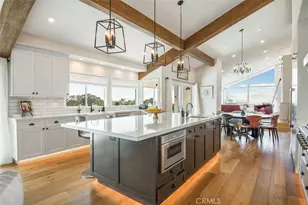
The residence features numerous upgrades including; wood flooring, a remodeled kitchen with granite countertops, main-floor bathroom, downstair 2nd bathroom, smooth ceilings, recessed lighting and a newer roof. This spacious unit offers three bedrooms and three full bathrooms, plus a versatile den, along with a large private patio overlooking serene greenbelt views from the breakfast area, dining room, and living room. The spacious primary suite include two walk-in closets. One bedroom is conveniently located on the main floor with a full bath nearby. The main-floor den can be easily converted into a fourth bedroom. A separate dining room adds to the home's functionality and appeal.
Centrally located in the heart of the Palos Verdes Peninsula, this home provides convenient access to Palos Verdes Peninsula High School, Ridgecrest Intermediate School, the local library, Highridge Park, and a variety of shopping and dining options.
Full Property Details
Full Property Details for 13 Aspen
General
- Price: $1,395,000
- HOA FEE: $620/month
- Status: Active
- Type: Townhouse
- Source: MRMLS
- MLS ID: SB26077270
- Updated: 4/11/2026
- Days on Market: 48 days
- Added to Site: 49 day(s) ago
Interior
- Rooms/Areas: Laundry, Main Floor Bedroom, Primary Suite
- Fireplace: Yes
- Fireplace(s): Living Room
Rooms
Bathrooms
- Total Bathrooms: 3
- Full Bathrooms: 3
Bedrooms
- Total Bedrooms: 3
Other Rooms
- Laundry: Individual Room
Additional Information
- Shared Amenities: Spa/Hot Tub, Earthquake Insurance, Security, Tennis Court(s), Pool, Insurance, Clubhouse, Maintenance Grounds, Guard, Playground
- Pool Description: Association, Community
Parking
- Garage: Yes
- Garage Spaces: 2
Location
- County: Los Angeles
- Driving Directions: Hawthorne Blvd to Highridge Rd
School Information
- School District: Palos Verdes Peninsula Unified
- Middle School: RIDGEC
- High School: PAVEPE
Community
- Community Features: Suburban
- Assoc. Name: Terraces
Heating & Cooling
- Cooling Type: None
- Heating Type: Central
Utilities
- Sewer: Public Sewer
- Water: Public
Structural Information
- Structure Type: Townhouse
- Common Walls: 2 Common Walls (or More)
- Entry Location: 1
- Stories/Levels: Multi/Split,Two
- Stories Description: Multi/Split, Two
- Square Feet: 2,184
- Sq. Ft. Source: Assessor
- Year Built: 1975
- Year Built Source: Assessor
Unit Information
- Units in Complex: 368
Lot Features
- Property View: Pasture, Park/Greenbelt
- Lot Size (Acres): 0.0445
- Lot Size (Sq. Ft.): 1,938
- Lot Size Source: Assessor
- Lot Description: 0-1 Unit/Acre
Financial Considerations
- Price Per Sq. Ft.: $638.74
- Association Fee: $620
- Assoc Fee Freq.: Monthly
Disclosures and Reports
- Special Conditions: Standard
Listed by Peninsula Realty, Inc., Ann Kim

Get Pre-Approved Today
Schools
Schools serving 13 Aspen
School District:Palos Verdes Peninsula Unified School District
| Name | Grades | Distance |
|---|---|---|
Soleado Elementary School 27800 Longhill Drive, Rancho Palos Verdes, CA 90275 | K-5 | 0.8 mi |
Ridgecrest Intermediate School 28915 N.bay Rd., Rancho Palos Verdes, CA 90275 | 6-8 | 0.2 mi |
Palos Verdes Peninsula High School 27118 Silver Spur Road, Rolling Hills Estates, CA 90274 | 9-12 | 0.7 mi |
Palos Verdes High School 600 Cloyden Road, Palos Verdes Estates, CA 90274 | 9-12 | 2.3 mi |
Disclaimer:
School attendance boundaries provided by ATTOM Data Solutions and are for reference only. Contact the school directly to verify enrollment eligibility.
Price & Sales History for 13 Aspen
Date
Details
Price
Change
Source
4/10/2026
Listed
$1,395,000
102.17%
MLS
10/27/2011
Sold
$690,000
—
Public Record
Disclaimer: Historical sales information is derived from public records provided by the county offices. Information is not guaranteed and should be independently verified.
Tax History
Tax History for 13 Aspen
Year
Property Taxes
Change
Tax Assessment
Change
2025
$10,839
6%
$866,665
2%
2024
$10,227
1%
$849,672
2%
2023
$10,083
5%
$833,013
2%
2022
$9,582
1%
$816,681
2%
2021
$9,532
1%
$800,669
1%
2020
$9,398
3%
$792,460
2%
2019
$9,119
1%
$776,923
2%
2018
$9,049
2%
$761,690
2%
2017
$8,858
3%
$746,756
2%
2016
$8,576
1%
$732,115
2%
2015
$8,489
1%
$721,119
2%
2014
$8,376
—
$706,994
—
2013
$8,351
—
$703,800
—
Disclaimer: Historical tax information is derived from public records provided by the county offices. Information is not guaranteed and should be independently verified.
Estimate the Cost
Estimate the Cost for 13 Aspen
13 Aspen, Rolling Hills Estates, CA 90274 (MLS# SB26077270) is a Townhouse property with 3 bedrooms and 3 full bathrooms. 13 Aspen is currently listed for $1,395,000 and was received on April 10, 2026. Want to learn more about 13 Aspen? Do you have questions about finding other Townhouse real estate for sale in Rolling Hills Estates? You can browse all Rolling Hills Estates real estate or contact a Coldwell Banker agent to request more information.