This is a carousel with tiles that activate property listing cards. Use the previous and next buttons to navigate.
1/44
$1,315,000
This is a carousel with tiles that activate property listing cards. Use the previous and next buttons to navigate.
1/44
Property Description
Designer-Perfect Townhome in the Heart of Walteria - Lives Like a Single Family Home
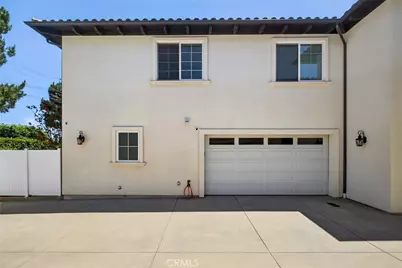
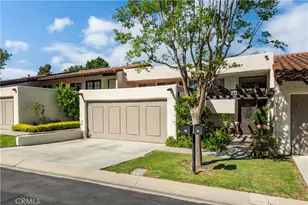
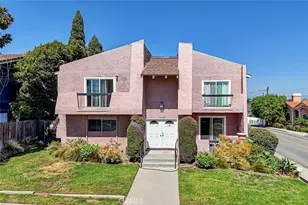
Welcome to this beautifully maintained, barely lived-in front-unit townhouse that offers the space, style, and comfort of a single-family residence. Located in the highly desirable Walteria neighborhood-directly across from a charming park and the Walteria Library-this home is truly move-in ready, down to the finest designer details.
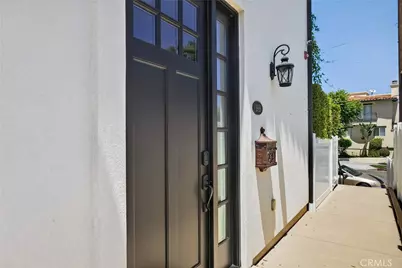
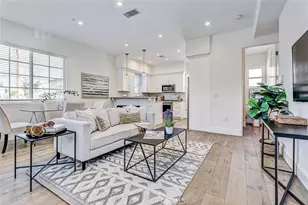
Set behind a lush privacy hedge, this front-facing unit enjoys serenity and separation, with only one shared wall and the rest of the structure free-standing. Step inside to find an open, airy layout flooded with natural light. The chef's kitchen is a standout feature with scalloped-edge Violeta marble countertops, a center island with built-in dining bench, smart motorized pop-up outlets, and a breakfast bar-perfect for everyday living and entertaining.
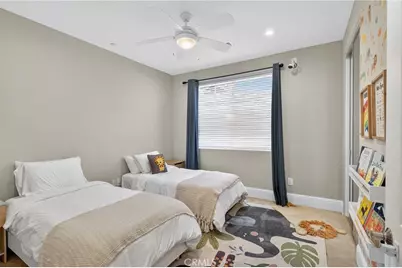
Upstairs, all bedrooms are thoughtfully located, including a spacious primary suite with soaring ceilings, a generous walk-in closet, and a breezy private balcony. A versatile bonus loft at the top of the stairs offers flexible space for a home office, study area, or playroom.
Modern amenities include a tankless water heater, whole-house water filtration system, smart thermostat, and forced air heating and central A/C. Designer plumbing fixtures, rainshowers elevate the bathrooms, while a hardwired ADT security system provides peace of mind with sensors on every window and door-an important feature given current trends in local break-ins.
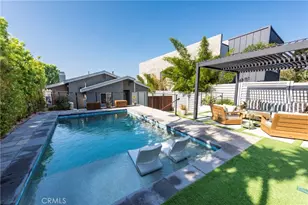
The private yard is a true outdoor retreat-spacious enough for dining, lounging, gardening, and grilling, all under ambient string lights that make evenings extra special.
Additional highlights:
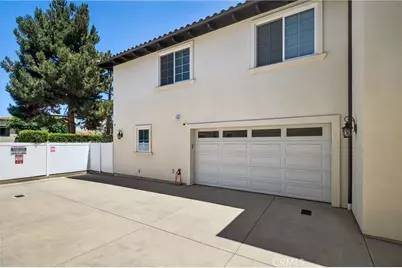
•Attached two-car garage with ample built-in storage
•Located near award-winning schools, shopping, and freeway access
•Quiet, well-kept neighborhood with a real community feel
This is more than a townhouse-it's a thoughtfully designed, light-filled retreat that feels like home the moment you step inside.
Full Property Details
Full Property Details for 3918 W 242nd St
General
- Price: $1,315,000
- HOA FEE: $250/month
- Status: Active
- Type: Townhouse
- Source: MRMLS
- MLS ID: SB26111353
- Updated: 6/21/2026
- Days on Market: 45 days
- Added to Site: 45 day(s) ago
Interior
- Rooms/Areas: All Bedrooms Up
- Fireplace(s): None
Rooms
Bathrooms
- Total Bathrooms: 3
- Full Bathrooms: 3
Bedrooms
- Total Bedrooms: 3
Other Rooms
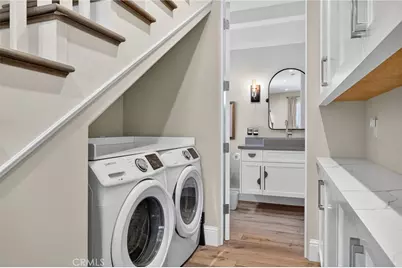
- Laundry: Individual Room
Additional Information
- Shared Amenities: Trash, Maintenance Grounds
- Pool Description: None
Parking
- Garage: Yes
- Garage Spaces: 2
Location
- County: Los Angeles
- Driving Directions: Walteria Neighborhood
School Information
- School District: Torrance Unified
Community
- Community Features: Dog Park, Sidewalks, Suburban
- Assoc. Name: Weyland
Heating & Cooling
- Cooling Type: Central Air
Utilities
- Sewer: Public Sewer
- Water: Public
Structural Information
- Structure Type: Townhouse
- Common Walls: 1 Common Wall
- Entry Location: front door
- Stories/Levels: Two
- Stories Description: Two
- Square Feet: 1,560
- Sq. Ft. Source: Assessor
- Year Built: 2019
- Year Built Source: Assessor
Unit Information
- Units in Complex: 2
Lot Features
- Property View: None
- Lot Size (Acres): 0.1072
- Lot Size (Sq. Ft.): 4,669
- Lot Size Source: Assessor
Financial Considerations
- Price Per Sq. Ft.: $842.95
- Association Fee: $250
- Assoc Fee Freq.: Monthly
Disclosures and Reports
- Special Conditions: Standard
Listed by Vista Sotheby’s International Realty, Gary Kooba

Get Pre-Approved Today
Schools
Schools serving 3918 W 242nd St
School District:Torrance Unified School District
| Name | Grades | Distance |
|---|---|---|
Riviera Elementary School 365 Paseo De Arena, Torrance, CA 90505 | K-5 | 1.1 mi |
Edward J. Richardson Middle School 23751 Nancylee Lane, Torrance, CA 90505 | 6-8 | 0.8 mi |
South High School, Torrance, CA 4801 Pacific Coast Highway, Torrance, CA 90505 | 9-12 | 0.7 mi |
Disclaimer:
School attendance boundaries provided by ATTOM Data Solutions and are for reference only. Contact the school directly to verify enrollment eligibility.
Price & Sales History for 3918 W 242nd St
Date
Details
Price
Change
Source
5/22/2026
Listed
$1,315,000
-2.59%
MLS
3/11/2025
Sold
$1,350,000
—
Public Record
Disclaimer: Historical sales information is derived from public records provided by the county offices. Information is not guaranteed and should be independently verified.
Tax History
Tax History for 3918 W 242nd St
Year
Property Taxes
Change
Tax Assessment
Change
2025
$11,659
2%
$1,022,554
2%
2024
$11,442
2%
$1,002,505
2%
2023
$11,228
1%
$982,849
2%
2022
$11,078
2%
$963,579
2%
2021
$10,867
—
$944,686
—
Disclaimer: Historical tax information is derived from public records provided by the county offices. Information is not guaranteed and should be independently verified.
Estimate the Cost
Estimate the Cost for 3918 W 242nd St
3918 W 242nd Street, Torrance, CA 90505 (MLS# SB26111353) is a Townhouse property with 3 bedrooms and 3 full bathrooms. 3918 W 242nd Street is currently listed for $1,315,000 and was received on May 22, 2026. Want to learn more about 3918 W 242nd Street? Do you have questions about finding other Townhouse real estate for sale in Torrance? You can browse all Torrance real estate or contact a Coldwell Banker agent to request more information.