Full Property Details for 88 Aspen Way
General
- Price: $1,250,000
- Status: Active
- Type: Condo
- Source: CLAW
- MLS ID: 26901767
- Updated: 8/28/2026
- Added to Site: 49 day(s) ago
Interior
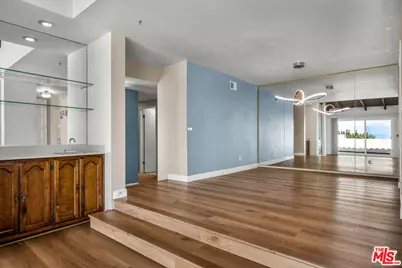
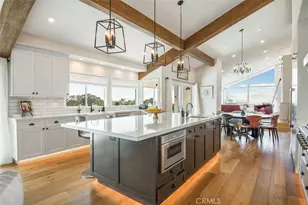
- Rooms/Areas: Dining Area, Walk-In Closet, Patio Covered
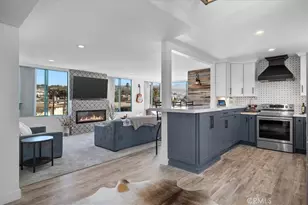
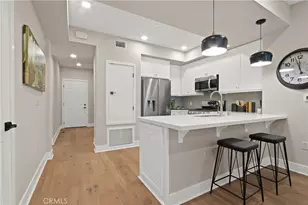
- Interior Features: Bar, Built-Ins, Living Room Balcony, Open Floor Plan, Recessed Lighting, Turnkey
- Eating Areas: Dining Area
- Cooking Appliances: Electric, Oven-Electric, Range Hood
- Furnishings: Unfurnished
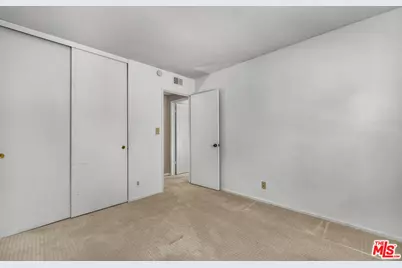
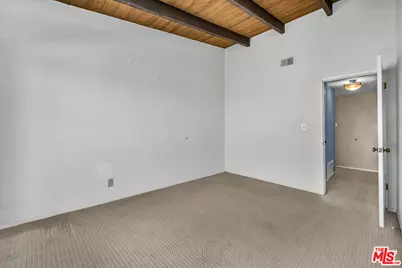
- Flooring: Mixed, Vinyl
Rooms
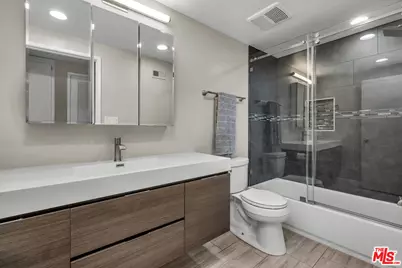
- Total Bathrooms: 2
- Full Bathrooms: 2
Additional Information
- Shared Amenities: Controlled Access, Gated Community Guard, Playground, Picnic Area, Tennis Courts
- Pool: Yes
- Pool Description: Association Pool, Community
- Spa: Yes
- Spa Description: Association Spa
- Security/Safety: Community, Gated, Gated Community with Guard
Exterior
- Deck/Patio: Balcony, Porch
Parking
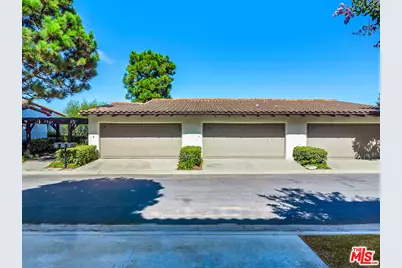
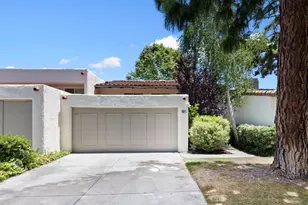
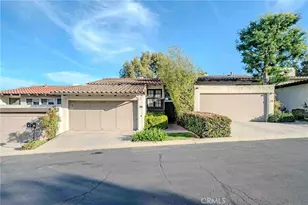
- Garage: Yes
- Garage Spaces: 2
- Covered Spaces: 2
- Garage Description: Garage - 2 Car
Location
- Area: Crest
- County: Los Angeles
- Complex: The Terraces
- Driving Directions: Highridge Rd. at Armaga Spring Rd.
Community
- Pet Restrictions: Assoc Pet Rules, Yes
Heating & Cooling
- Cooling Type: Air Conditioning
- Heating Type: Central
Utilities
Structural Information
- Architectural Style: Other
- Structure Type: Condominium
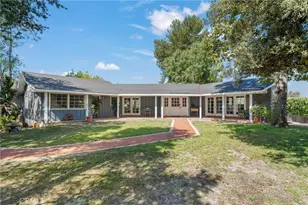
- Roof: Tile
- Common Walls: Attached
- Windows: Screens, Double-Pane Windows
- Stories/Levels: 0
- Square Feet: 1,590
- Sq. Ft. Source: Vendor Enhanced
- Year Built: 1976
- Year Built Source: Vendor Enhanced
- Other Struct. Feat.: Balcony, Sliding Glass Doors
Unit Information
Lot Features
- Property View: Panoramic, City, City Lights, Ocean
- Lot Size (Acres): 0.0476
- Lot Size: 2074
- Lot Size Source: Vendor Enhanced
- Irrigation System: Sprinkler System
- Lot Features: Hilltop
- Zoning: RERPD6U*
Financial Considerations
- Price Per Sq. Ft.: $786.16
- Other Fee Freq.: Annually
- Assessment Year: 1976
Disclosures and Reports
- Disclosures/Reports: Homeowners Association, CC and R, Other
- APN: 7589-012-045
Listed by Wilshire Real Estate, Glenn David Thompson