This is a carousel with tiles that activate property listing cards. Use the previous and next buttons to navigate.
1/37
$1,349,000 Just Listed
This is a carousel with tiles that activate property listing cards. Use the previous and next buttons to navigate.
1/37
Property Description
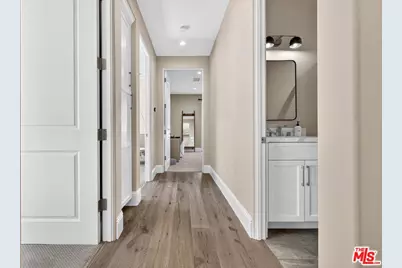
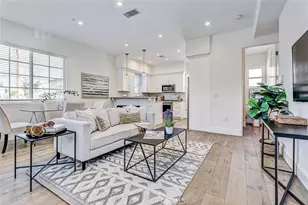
Welcome to this beautifully maintained, barely lived-in newer-construction front-unit townhome in the highly desirable Walteria neighborhood, offering the space, privacy, and comfort of a single-family residence. Ideally located directly across from a neighborhood park and the Walteria Library, this light-filled home is truly move-in ready and showcases thoughtful designer finishes throughout. Set behind a lush privacy hedge, the front-facing residence enjoys exceptional separation with only one shared wall, while the remainder of the structure is free-standing. The open and airy floor plan is filled with natural light and designed for both comfortable everyday living and entertaining. The chef's kitchen features distinctive scalloped-edge Violeta marble countertops, a center island with a built-in dining bench, smart motorized pop-up outlets, and a breakfast bar. Upstairs, all bedrooms are thoughtfully situated on the same level, including a spacious primary suite with soaring ceilings, a generous walk-in closet, and a private balcony. A versatile loft provides additional space ideal for a home office, study area, or playroom. Modern amenities include a tankless water heater, whole-house water filtration system, smart thermostat, forced-air heating, and central A/C. The bathrooms are enhanced by designer plumbing fixtures and rain showers, while a hardwired ADT security system with sensors on every window and door provides added peace of mind. The private yard offers ample space for outdoor dining, lounging, gardening, and grilling, with ambient string lighting creating an inviting setting for relaxing or entertaining. Additional highlights include an attached two-car garage with extensive built-in storage, a desirable Walteria location near shopping, dining, schools, and convenient freeway access. Offering the privacy and feel of a single-family home with the benefits of newer construction and modern townhome living, this exceptional residence is truly move-in ready.
Full Property Details
Full Property Details for 3918 W 242nd St
General
- Price: $1,349,000
- Status: Active
- Type: Condo
- Source: CLAW
- MLS ID: 26927659
- Updated: 9/1/2026
- Added to Site: 1 day(s) ago
Interior
- Rooms/Areas: Dining Area, Living Room, Primary Bedroom
- Furnishings: Unfurnished
- Flooring: Hardwood, Carpet, Tile
Rooms
Bathrooms
- Total Bathrooms: 3
- Full Bathrooms: 3
Bedrooms
- Total Bedrooms: 3
Other Rooms
- Laundry: In Unit
Additional Information
- Shared Amenities: None
- Pool Description: None
- Security/Safety: Carbon Monoxide Detector(s), Community, Smoke Detector
Parking
- Garage: Yes
- Garage Spaces: 2
- Covered Spaces: 2
- Garage Description: Garage - 2 Car
Location
- Area: Walteria
- County: Los Angeles
- Complex: Weyland
- Driving Directions: Waze
Community
- Pet Restrictions: Call For Rules
Heating & Cooling
- Cooling Type: Central
- Heating Type: Central
Structural Information
- Architectural Style: Contemporary Mediterranean
- Structure Type: Condominium
- Common Walls: Attached
- Entry Floor Number: 1
- Stories/Levels: 0
- Square Feet: 1,560
- Sq. Ft. Source: Vendor Enhanced
- Year Built: 2019
- Year Built Source: Vendor Enhanced
Unit Information
- Units in Complex: 2
Lot Features
- Lot Size (Acres): 0.1072
- Lot Size: 4669
- Lot Size Source: Vendor Enhanced
- Lot Dimensions: 47 x 103
- Zoning: TORR-LM
Financial Considerations
- Price Per Sq. Ft.: $864.74
- Other Fee Freq.: Monthly
- Assessment Year: 2019
Disclosures and Reports
- Disclosures/Reports: CC and R
- APN: 7534-008-056
Listed by Compass, Robin Gaur and Compass, Davneet Kohli

Get Pre-Approved Today
Schools
Schools serving 3918 W 242nd St
School District:Torrance Unified School District
| Name | Grades | Distance |
|---|---|---|
Riviera Elementary School 365 Paseo De Arena, Torrance, CA 90505 | K-5 | 1.1 mi |
Edward J. Richardson Middle School 23751 Nancylee Lane, Torrance, CA 90505 | 6-8 | 0.8 mi |
South High School, Torrance, CA 4801 Pacific Coast Highway, Torrance, CA 90505 | 9-12 | 0.7 mi |
Disclaimer:
School attendance boundaries provided by ATTOM Data Solutions and are for reference only. Contact the school directly to verify enrollment eligibility.
Price & Sales History for 3918 W 242nd St
Date
Details
Price
Change
Source
9/01/2026
Listed
$1,349,000
-0.07%
MLS
3/11/2025
Sold
$1,350,000
—
Public Record
Disclaimer: Historical sales information is derived from public records provided by the county offices. Information is not guaranteed and should be independently verified.
Tax History
Tax History for 3918 W 242nd St
Year
Property Taxes
Change
Tax Assessment
Change
2025
$11,659
—
$1,377,000
35%
2025
$11,659
2%
$1,022,554
2%
2024
$11,442
2%
$1,002,505
2%
2023
$11,228
1%
$982,849
2%
2022
$11,078
2%
$963,579
2%
2021
$10,867
—
$944,686
—
Disclaimer: Historical tax information is derived from public records provided by the county offices. Information is not guaranteed and should be independently verified.
Estimate the Cost
Estimate the Cost for 3918 W 242nd St
3918 W 242nd St, Torrance, CA 90505 (MLS# 26927659) is a Condo property with 3 bedrooms and 3 full bathrooms. 3918 W 242nd St is currently listed for $1,349,000 and was received on September 01, 2026. Want to learn more about 3918 W 242nd St? Do you have questions about finding other Condo real estate for sale in Torrance? You can browse all Torrance real estate or contact a Coldwell Banker agent to request more information.