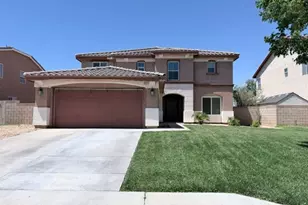
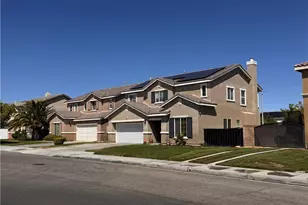
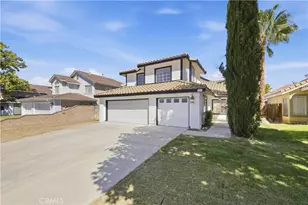
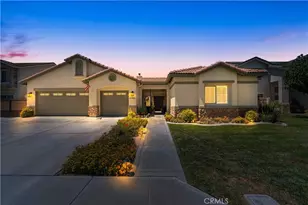
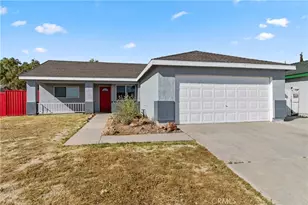
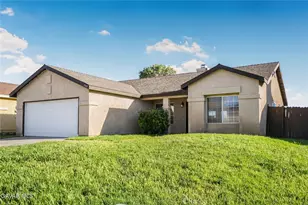
This is a carousel with tiles that activate property listing cards. Use the previous and next buttons to navigate.
1/1
$387,000
This is a carousel with tiles that activate property listing cards. Use the previous and next buttons to navigate.
1/1
Property Description
Welcome to the light-filled formal living and dining room, featuring vaulted ceilings, laminate wood flooring, and an attached 2-car garage with direct access. The open layout seamlessly transitions into a second living area, currently used as a dining room, which flows effortlessly into the upgraded kitchen. The kitchen boasts designer two-tone cabinetry, stainless steel appliances, a French door leading to the backyard, and a cozy fireplace with a marble-look surround.
This beautifully updated home comes with an impressive list of upgrades, including newer windows, a newer heating and AC system with updated ducting, a newer roof, updated flooring, designer interior paint, and a water filtration/softener system.
The spacious primary bedroom features a wall-length closet and an additional closet in the en-suite bath. The refreshed primary bathroom includes a dual-sink vanity, a large walk-in shower, updated fixtures, and fresh paint. Both secondary bedrooms are generously sized with ample closet space and share a guest bathroom with a vanity featuring a composite countertop and a designer backsplash.
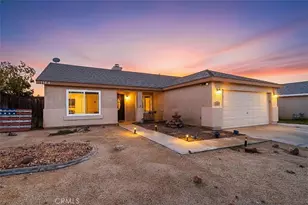
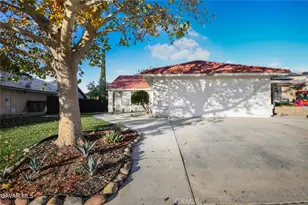
Step outside to your private backyard oasis, perfect for relaxing or entertaining. It features a covered patio, low-maintenance landscaping, and custom concrete-curbed planters, all creating a peaceful setting to take in beautiful sunrises and sunsets.
Won't last long call today!!
Full Property Details
Full Property Details for 1164 Barrington
General
- Sold For: $387,000
- Status: Closed
- Type: Single Family
- Source: MRMLS
- MLS ID: SR25265412
- Added to Site: 225 day(s) ago
Interior
- Rooms/Areas: Laundry, All Bedrooms Down, Living Room
- Fireplace: Yes
- Fireplace(s): Gas, Family Room
Rooms
Bathrooms
- Total Bathrooms: 2
- Full Bathrooms: 2
Bedrooms
- Total Bedrooms: 3
Other Rooms
- Laundry: Individual Room
Additional Information
- Pool Description: None
Parking
- Garage: Yes
- Garage Spaces: 2
Location
- County: Kern
- Driving Directions: Exit Rosamond Blvd, Go East, North on 10th Street West, West on Barrington to property
School Information
- School District: Kern Union
Community
- Community Features: Biking, Sidewalks
Heating & Cooling
- Cooling Type: Central Air
Utilities
- Sewer: Public Sewer
- Water: Public
Structural Information
- Structure Type: Single Family Residence
- Common Walls: No Common Walls
- Entry Location: 1
- Stories/Levels: One
- Stories Description: One
- Square Feet: 1,373
- Sq. Ft. Source: Assessor
- Year Built: 1992
- Year Built Source: Assessor
Lot Features
- Property View: See Remarks
- Lot Size (Acres): 0.1453
- Lot Size Source: Assessor
- Lot Description: 0-1 Unit/Acre
Financial Considerations
- Price Per Sq. Ft.: $281.86
Disclosures and Reports
- Special Conditions: Standard
Listed by Re/Max All-Pro, Christina Di Marzo
Sold by Southland Regional Reciprocal, Outside Agent

Get Pre-Approved Today
Schools
Schools serving 1164 Barrington
School District:Southern Kern Unified School District
Disclaimer:
School attendance boundaries provided by ATTOM Data Solutions and are for reference only. Contact the school directly to verify enrollment eligibility.
Price & Sales History for 1164 Barrington
Date
Details
Price
Change
Source
6/11/2026
Sold
$387,000
-3.23%
MLS
4/07/2026
Price Reduced
$399,900
-1.23%
MLS
3/14/2026
Price Reduced
$404,900
-1.22%
MLS
2/17/2026
Price Reduced
$409,900
-1.21%
MLS
1/08/2026
Price Reduced
$414,900
-1.19%
MLS
11/23/2025
Listed
$419,900
—
MLS
Disclaimer: Historical sales information is derived from public records provided by the county offices. Information is not guaranteed and should be independently verified.
1164 Barrington, Rosamond, CA 93560 (MLS# SR25265412) is a Single Family property that was sold at $387,000 on June 11, 2026. Want to learn more about 1164 Barrington? Do you have questions about finding other Single Family real estate for sale in Rosamond? You can browse all Rosamond real estate or contact a Coldwell Banker agent to request more information.