This is a carousel with tiles that activate property listing cards. Use the previous and next buttons to navigate.
1/75
$789,000 Just Listed
This is a carousel with tiles that activate property listing cards. Use the previous and next buttons to navigate.
1/75
Property Description
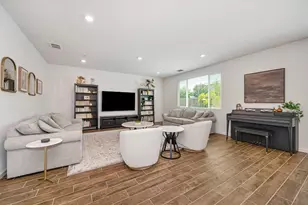
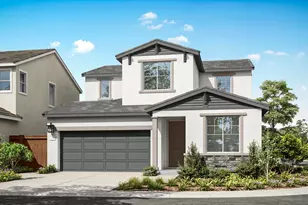
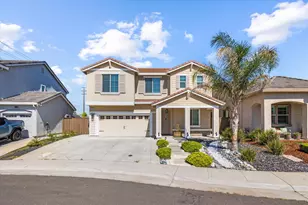
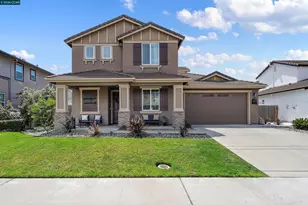
Tucked away in a private court with a large backyard, this thoughtfully designed home offers the perfect blend of comfort, flexibility, and room to grow. With a light and bright open floor plan, the home was designed for both everyday living and effortless entertaining, creating inviting spaces where family and friends naturally gather. The versatile layout includes a full downstairs bedroom and bathroom, ideal for guests, multigenerational living, or a private home office setup. Upstairs, a spacious loft provides additional flex space-- perfect for a media room, playroom, gym, or secondary living area to fit your lifestyle needs. The kitchen flows seamlessly into the main living spaces, while oversized windows bring in beautiful natural light throughout the home. Each bedroom features a large walk-in closet, offering exceptional storage and functionality rarely found at this level. Outside, the expansive backyard presents endless opportunities to create your dream outdoor retreat, with ample room for a pool, entertaining spaces, gardens, or future customization. Rare RV or boat parking, an extra-wide driveway, and a spacious three-car garage provide the flexibility and storage needed. The garage is also equipped with a 220V 50-amp outlet, ideal for RV hookups or electric vehicle charging. Offering privacy, space, versatility, and no HOA, this is the kind of home where memories are made, holidays are hosted, and the next owners can truly settle in for years to come.
Full Property Details
Full Property Details for 100 Horton Ct
General
- Price: $789,000
- Status: Active
- Type: Single Family
- Source: METROLIST_Cali
- MLS ID: 226061291
- Updated: 5/28/2026
- Added to Site: 1 day(s) ago
Interior
- Appliances: Free Standing Gas Range, Dishwasher, Disposal, Microwave
- Flooring: Carpet, Laminate, Tile
Rooms
Bathrooms
- Total Bathrooms: 3
- Full Bathrooms: 3
- Bathroom Features: Shower Stall(s), Tub
- Primary Bathroom: Shower Stall(s), Tub
Bedrooms
- Total Bedrooms: 5
- Primary Bedroom: Walk-In Closet
Other Rooms
- Kitchen: Granite Counter, Island
- Dining Room: Formal Room, Dining/Living Combo
- Laundry: Inside Room
Parking
- Garage: Yes
- Garage Spaces: 3
- Parking: Attached, Boat Storage, RV Access, RV Possible, RV Storage, Garage Door Opener
Location
- County: Placer
- Cross Streets: Billington
- Driving Directions: West on Blue Oaks Blvd; Turn left onto Woodcreek Oaks Blvd; Turn right onto Pleasant Grove Blvd; Turn left onto Kirkhill Dr; Turn left onto Billington Ln; Turn left onto Horton Ln
School Information
- School District: Placer
- Elem School District: Dry Creek Joint
- Midd School District: Dry Creek Joint
- High School District: Roseville Joint
Heating & Cooling
- Cooling Type: Central
- Heating Type: Central
- Heating Fuel: Central
Utilities
- Sewer: Public Sewer
- Water: Public
- Cable Available: Yes
- Utility Description: Cable Available, Sewer In & Connected, Internet Available, Natural Gas Connected
Structural Information
- Construction: Stone, Stucco, Frame, Wood
- Basement: Yes
- Foundation: Slab
- Roof: Cement, Tile
- Stories/Levels: 2
- Square Feet: 3,165
- Sq. Ft. Source: Assessor Auto-Fill
- Year Built: 2011
Lot Features
- Lot Size (Acres): 0.1641
- Lot Size (Sq. Ft.): 7,148
- Street/Road Desc.: Paved
- Road Maintenance: Public Maintained Road
- Irrigation System: Public District
- Zoning: res
- Lot Description: Court, Cul-De-Sac
- Fencing (Description): Back Yard
Disclosures and Reports
- Special Conditions: None
- APN: 490-190-013-000
Listed by Nick Sadek Sotheby's International Realty
Get Pre-Approved Today
Schools
Schools serving 100 Horton Ct
School Districts:Roseville City Elementary School District, Roseville Joint Union High School District
| Name | Grades | Distance |
|---|---|---|
Junction Elementary School 2150 Ellison Drive, Roseville, CA 95747 | K-5 | 0.8 mi |
Barbara Chilton Middle School 4501 Bob Doyle Drive, Roseville, CA 95747 | 6-8 | 0.9 mi |
West Park High 3556 Zanker Road, San Jose, CA 95134 | 9-12 | 98.8 mi |
Disclaimer:
School attendance boundaries provided by ATTOM Data Solutions and are for reference only. Contact the school directly to verify enrollment eligibility.
Price & Sales History for 100 Horton Ct
Date
Details
Price
Change
Source
5/28/2026
Listed
$789,000
43.45%
MLS
6/24/2019
Sold
$550,000
—
Public Record
Disclaimer: Historical sales information is derived from public records provided by the county offices. Information is not guaranteed and should be independently verified.
Tax History
Tax History for 100 Horton Ct
Year
Property Taxes
Change
Tax Assessment
Change
2025
$9,804
5%
$609,295
2%
2023
$9,360
—
$597,349
2%
2023
$9,360
—
$585,637
2%
2022
$9,319
2%
$574,155
2%
2021
$9,110
3%
$562,898
2%
2020
$8,839
21%
$550,000
31%
2019
$7,287
2%
$421,303
2%
2018
$7,146
2%
$413,043
2%
2017
$7,025
1%
$404,945
2%
2016
$6,936
2%
$397,006
2%
2015
$6,832
1%
$391,044
2%
2014
$6,763
2%
$383,385
—
2013
$6,612
—
$381,653
—
Disclaimer: Historical tax information is derived from public records provided by the county offices. Information is not guaranteed and should be independently verified.
Estimate the Cost
Estimate the Cost for 100 Horton Ct
100 Horton Court, Roseville, CA 95747 (MLS# 226061291) is a Single Family property with 5 bedrooms and 3 full bathrooms. 100 Horton Court is currently listed for $789,000 and was received on May 28, 2026. Want to learn more about 100 Horton Court? Do you have questions about finding other Single Family real estate for sale in Roseville? You can browse all Roseville real estate or contact a Coldwell Banker agent to request more information.