This is a carousel with tiles that activate property listing cards. Use the previous and next buttons to navigate.
1/1
$629,900
This is a carousel with tiles that activate property listing cards. Use the previous and next buttons to navigate.
1/1
Property Description
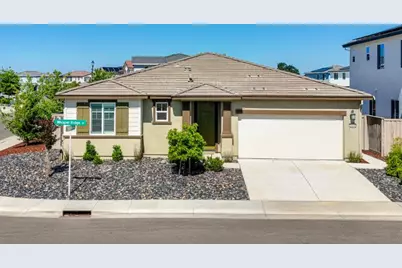
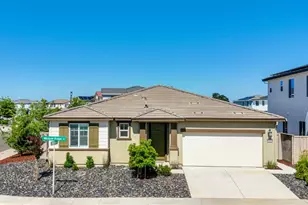
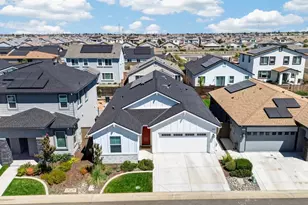
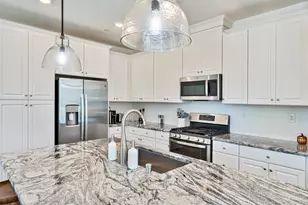
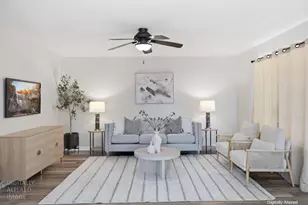
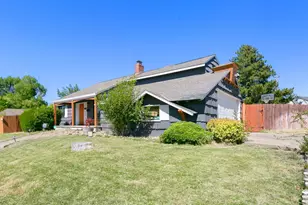
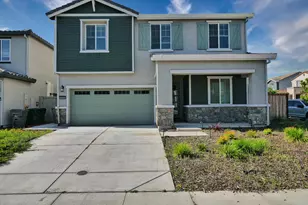
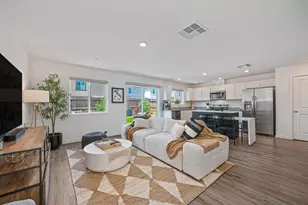
Owned solar! No HOA! Premium corner lot with beautifully landscaped front and backyards! This stunning single-story home offers approximately 1,743 sq. ft. of comfortable living space with 3 bedrooms and 2.5 bathrooms in the desirable Roam at Winding Creek community in quickly developing West Roseville. The owner has invested extensively in quality improvements and meticulous maintenance, creating a home that blends comfort, style, and energy efficiency.Enjoy abundant natural light, high ceilings, recessed lighting, expensive quality shutters, custom curtain boxes, tankless water heater, large garage, stylish electrical fireplace and a built-in desk area. The spacious open-concept kitchen features granite countertops, a large island with sink, plenty of cabinetry, pantry closet, stainless steel appliances, and a tastefully updated backsplash perfect for everyday living and entertaining. The luxurious primary suite offers a spa-like bathroom complete with a barn door, soaking tub, separate shower stall, double sinks, recessed lighting, window for natural light, and a large walk-in closet. The second full bathroom has been barely used by the owners and feels like new. Inside laundry room includes plenty of storage cabinets for added convenience. The private backyard has no neighbors on one side and is fully landscaped for relaxation and entertaining. Enjoy a stylish pergola for outdoor gatherings, cement walking areas, mature trees, green grass, and a separate secured side yard space for pets. The premium corner lot also offers potential RV parking. Several community parks and walking trails are within walking distance. Enjoy the benefits of an energy-efficient West Roseville home with owned solar providing long-term utility savings.
Full Property Details
Full Property Details for 1001 Whisper Ridge Dr
General
- Sold For: $629,900
- Status: Closed
- Type: Single Family
- Source: METROLIST_Cali
- MLS ID: 226055018
- Added to Site: 113 day(s) ago
Interior
- Rooms/Areas: Baths Other, Family Room, Kitchen, Laundry, Primary Bedroom
- Fireplace: Yes
- Number of Fireplaces: 1
- Fireplace(s): Fireplace Insert, Decorative Only, Electric, Family Room
- Appliances: Free Standing Gas Range, Dishwasher, Microwave, Other, Free Standing Gas Oven
- Flooring: Carpet, Tile
Rooms
Bathrooms
- Total Bathrooms: 3
- Full Bathrooms: 2
- Half Bathrooms: 1
- Bathroom Features: Closet, Shower Stall(s), Double Sinks, Tub, Walk-In Closet, Window
- Primary Bathroom: Closet, Shower Stall(s), Double Sinks, Tub, Walk-In Closet, Window
Bedrooms
- Total Bedrooms: 3
Other Rooms
- Kitchen: Pantry Closet, Granite Counter, Island w/Sink, Kitchen/Family Combo
- Dining Room: Dining/Family Combo
- Laundry: Inside Area, Inside Room
Parking
- Garage: Yes
- Garage Spaces: 2
- Parking: Attached, Garage Facing Front
Location
- County: Placer
- Cross Streets: Upper Bank Way
- Driving Directions: Take exit for Douglas Blvd → head east → left on Rocky Ridge Dr → right on Whisper Dr → destination will be on your right.
School Information
- School District: Placer
Community
- Pets Allowed: Yes
Heating & Cooling
- Cooling Type: Central
- Heating Type: Central
- Heating Fuel: Central
Utilities
- Sewer: Public Sewer
- Water: Public
- Utility Description: Public, Sewer Connected, Solar, Natural Gas Connected
Structural Information
- Architectural Style: One Story
- Construction: Stucco, Wood
- Basement: Yes
- Foundation: Slab
- Roof: Shingle
- Stories/Levels: 1
- Square Feet: 1,743
- Sq. Ft. Source: Assessor Auto-Fill
- Year Built: 2022
Additional Structures
- Other Structures: Pergola
Lot Features
- Lot Size (Acres): 0.165
- Lot Size (Sq. Ft.): 7,187
- Irrigation System: Other
- Zoning: Residential
- Lot Description: Auto Sprinkler F&R, Corner, Landscape Back, Landscape Front, Other
- Fencing (Description): Back Yard
Disclosures and Reports
- Special Conditions: None
- APN: 496-560-037-000
Listed by HomeSmart ICARE Realty
Sold by GUIDE Real Estate

Get Pre-Approved Today
Schools
Schools serving 1001 Whisper Ridge Dr
School Districts:Roseville City Elementary School District, Roseville Joint Union High School District
| Name | Grades | Distance |
|---|---|---|
Robert C. Cooley Middle School 9300 Prairie Woods Way, Roseville, CA 95747 | 6-8 | 3.1 mi |
West Park High 3556 Zanker Road, San Jose, CA 95134 | 9-12 | 100.7 mi |
Disclaimer:
School attendance boundaries provided by ATTOM Data Solutions and are for reference only. Contact the school directly to verify enrollment eligibility.
Price & Sales History for 1001 Whisper Ridge Dr
Date
Details
Price
Change
Source
7/21/2026
Sold
$629,900
—
MLS
6/17/2026
Price Reduced
$629,900
-1.42%
MLS
5/27/2026
Price Reduced
$639,000
-0.93%
MLS
5/07/2026
Listed
$645,000
—
MLS
Disclaimer: Historical sales information is derived from public records provided by the county offices. Information is not guaranteed and should be independently verified.
1001 Whisper Ridge Drive, Roseville, CA 95747 (MLS# 226055018) is a Single Family property that was sold at $629,900 on July 21, 2026. Want to learn more about 1001 Whisper Ridge Drive? Do you have questions about finding other Single Family real estate for sale in Roseville? You can browse all Roseville real estate or contact a Coldwell Banker agent to request more information.