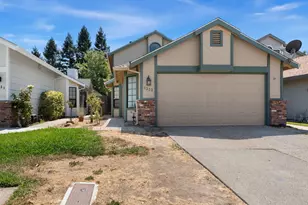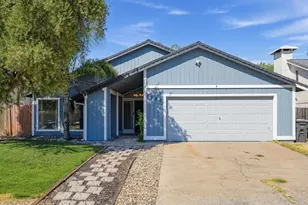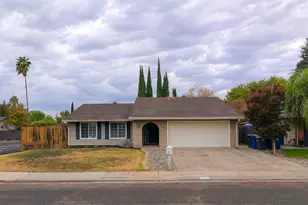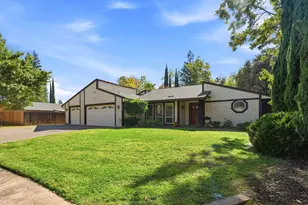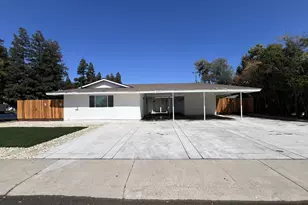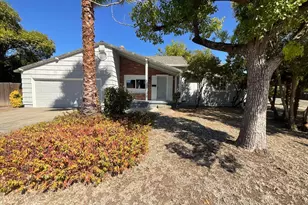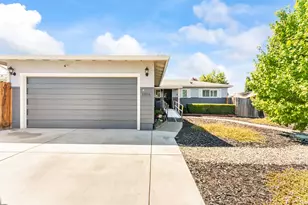
This is a carousel with tiles that activate property listing cards. Use the previous and next buttons to navigate.
1/1
$460,000
This is a carousel with tiles that activate property listing cards. Use the previous and next buttons to navigate.
1/1
Property Description
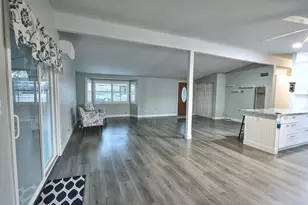
Welcome to this well-cared-for single-story home in an established Roseville neighborhood, offering approximately 1,353 square feet of comfortable living space and a wonderful opportunity to make the home your own. The functional floorplan features three bedrooms and two bathrooms, with separate living and family rooms providing flexible spaces for everyday living and entertaining. Vaulted ceilings enhance both the living room and family room, creating an open and airy feel, while the family room features a classic brick fireplace with gas plumbing for a future gas log. A newer roof installed in 2025 adds peace of mind, while central heat and air conditioning provide year-round comfort. The kitchen offers practical storage with a pantry closet and provides a solid foundation for your future vision. The home retains many of its original details, creating a welcoming canvas for your personal touches and design ideas. Outside, enjoy an uncovered patio and lawn area in the backyardan inviting space for relaxing, gardening, entertaining, or enjoying California's outdoor lifestyle. The attached two-car garage adds convenience and valuable storage. Located in a well-established Roseville neighborhood with easy access to shopping, dining, everyday amenities, major roadways and freeway access, this home combines a convenient location with a comfortable single-story layout. Well maintained and ready for its next chapter, this property offers the space, functionality and potential to create a home that truly reflects your personal style.
Full Property Details
Full Property Details for 1007 Azure Ct
General
- Sold For: $460,000
- Status: Closed
- Type: Single Family
- Source: METROLIST_Cali
- MLS ID: 226108568
- Added to Site: 52 day(s) ago
Interior
- Rooms/Areas: Primary Bathroom, Baths Other, Primary Bedroom, Dining Room, Family Room, Kitchen, Living Room
- Interior Features: Cathedral Ceiling, Formal Entry
- Fireplace: Yes
- Number of Fireplaces: 1
- Fireplace(s): Family Room, Gas Piped
- Appliances: Built-In Electric Oven, Gas Water Heater, Dishwasher, Disposal, Electric Cook Top
- Flooring: Carpet, Linoleum
Rooms
Bathrooms
- Total Bathrooms: 2
- Full Bathrooms: 2
- Bathroom Features: Shower Stall(s), Tile, Window
- Primary Bathroom: Shower Stall(s), Tile, Window
Bedrooms
- Total Bedrooms: 3
- Primary Bedroom: Closet
Other Rooms
- Kitchen: Pantry Closet, Laminate Counter
- Dining Room: Formal Area
- Laundry: In Garage
Parking
- Garage: Yes
- Garage Spaces: 2
- Parking: Attached, Garage Door Opener, Garage Facing Front, Uncovered Parking Spaces 2+, Interior Access
Location
- County: Placer
- Subdivision: Azure Estates
- Cross Streets: Vine Ave
- Driving Directions: I80 to Douglas Blvd exit and head west. Left onto Keehner. Left onto Vine Ave. Left onto Azure Ct.
- Direction Faces: South
School Information
- School District: Placer
Community
- Pets Allowed: Yes
Heating & Cooling
- Cooling Type: Central
- Heating Type: Central, Fireplace(s), Natural Gas
- Heating Fuel: Central, Fireplace(s), Natural Gas
Utilities
- Sewer: Public Sewer
- Water: Public, Meter on Site, Water District
- Utility Description: Cable Available, Public, Sewer In & Connected, Natural Gas Connected
Structural Information
- Architectural Style: Ranch
- Construction: Frame, Wood, Lap Siding
- Foundation: Slab
- Roof: Composition, See Remarks
- Windows: Window Coverings
- Stories/Levels: 1
- Square Feet: 1,353
- Sq. Ft. Source: Assessor Auto-Fill
- Year Built: 1977
Lot Features
- Lot Size (Acres): 0.1362
- Lot Size (Sq. Ft.): 5,933
- Irrigation System: None
- Zoning: SFR
- Lot Description: Curb(s)/Gutter(s), Street Lights, Landscape Back, Landscape Front
- Fencing (Description): Back Yard, Wood
Disclosures and Reports
- Special Conditions: Trust
- APN: 014-223-024-000
Get Pre-Approved Today
Schools
Schools serving 1007 Azure Ct
School Districts:Roseville Joint Union High School District, Roseville City Elementary School District
| Name | Grades | Distance |
|---|---|---|
George Cirby Elementary School 814 Darling Way, Roseville, CA 95678 | K-5 | 0.2 mi |
Warren T. Eich Middle School 1509 Sierra Gardens Drive, Roseville, CA 95661 | 6-8 | 0.9 mi |
Oakmont High School 1710 Cirby Way, Roseville, CA 95661 | 9-12 | 1.2 mi |
Disclaimer:
School attendance boundaries provided by ATTOM Data Solutions and are for reference only. Contact the school directly to verify enrollment eligibility.
Price & Sales History for 1007 Azure Ct
Date
Details
Price
Change
Source
9/25/2026
Sold
$460,000
4.55%
MLS
9/04/2026
Listed
$440,000
—
MLS
Disclaimer: Historical sales information is derived from public records provided by the county offices. Information is not guaranteed and should be independently verified.
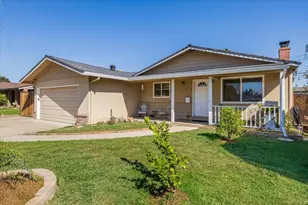
1007 Azure Court, Roseville, CA 95678 (MLS# 226108568) is a Single Family property that was sold at $460,000 on September 25, 2026. This property was listed by Carla Layton from our Roseville West - GB Office.Want to learn more about 1007 Azure Court? Do you have questions about finding other Single Family real estate for sale in Roseville? You can browse all Roseville real estate or contact a Coldwell Banker agent to request more information.