
This is a carousel with tiles that activate property listing cards. Use the previous and next buttons to navigate.
1/1
$1,200,000
This is a carousel with tiles that activate property listing cards. Use the previous and next buttons to navigate.
1/1
Property Description
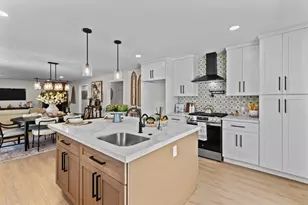
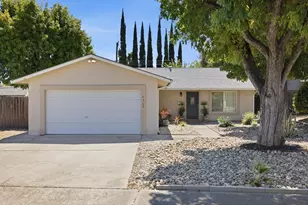
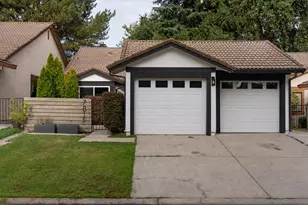
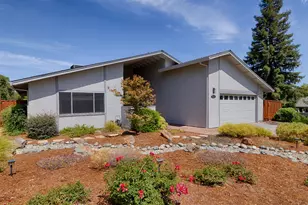
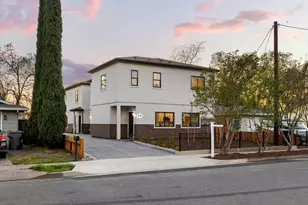
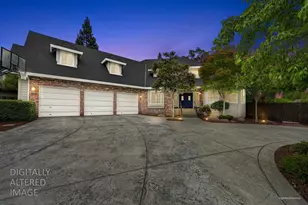
Situated on a hard-to-find .43-acre lot in the HEART of East Roseville, this exceptional custom home with approximately 3,576 sq. ft. residence in Kenwood Estates offers the perfect blend of luxury, comfort, and resort-style living with no HOA dues and no Mello Roos. The private backyard retreat is truly the centerpiece of the home, featuring a sparkling built-in pool and spa, spacious patio seating areas, garden beds, fruit and citrus trees and inviting outdoor spaces designed for relaxing, entertaining, and creating lasting memories with family and friends. Inside, you'll discover 4 bedrooms, 3 full baths, a grand entry, and an abundance of natural light throughout. The beautifully appointed gourmet kitchen features an oversized island with sink, pantry closet, spacious breakfast nook, and loads of counter space, opening seamlessly to the expansive family room highlighted by a cozy pellet stove and creating the perfect gathering space for everyday living. A remote downstairs bedroom and full bathroom offer exceptional flexibility for guests, multigenerational living, or a private home office. Formal living and dining rooms add elegance, while the convenient laundry room provides extensive cabinetry, a folding counter, and utility sink. Upstairs, a versatile bonusroom with built-in cabinetry offers endless possibilities as a playroom, home office, exercise room, homeschool space, media room, or additional flex space. Generously sized secondary bedrooms and an updated shared bathroom provide comfort and convenience for family and guests. The luxurious primary suite is a private retreat featuring a double-sided gas log fireplace, large walk-in closet, and spa-inspired ensuite bathroom with a soaking tub, separate stall shower, dual vanities, and thoughtful finishes. Additional highlights include a new roof installed in June 2026, oversized 3-car garage, and an expansive driveway providing ample parking. Ideally located near parks, highly regarded schools, shopping, dining, and easy freeway access, this exceptional East Roseville home offers a rare opportunity to enjoy a spacious lot, resort-style backyard, and a highly desirable location. Love Where You Live!!
Full Property Details
Full Property Details for 1025 Tanzania Dr
General
- Sold For: $1,200,000
- Status: Closed
- Type: Single Family
- Source: METROLIST_Cali
- MLS ID: 226086427
- Added to Site: 46 day(s) ago
Interior
- Rooms/Areas: Primary Bedroom, Bonus Room, Office, Dining Room, Family Room, Kitchen, Laundry, Living Room
- Interior Features: Storage Area(s), Formal Entry
- Fireplace: Yes
- Number of Fireplaces: 2
- Fireplace(s): Primary Bedroom, Double-Sided, Pellet Stove, Family Room
- Appliances: Built-In Electric Oven, Gas Cook Top, Gas Water Heater, Dishwasher, Disposal, Double Oven, Plumbed For Ice Maker
- Flooring: Carpet, Tile, Luxury Vinyl Plank
Rooms
Bathrooms
- Total Bathrooms: 3
- Full Bathrooms: 3
- Bathroom Features: Shower Stall(s), Double Sinks, Soaking Tub, Stone, Tile, Window
- Primary Bathroom: Shower Stall(s), Double Sinks, Soaking Tub, Stone, Tile, Window
Bedrooms
- Total Bedrooms: 4
- Primary Bedroom: Walk-In Closet, Sitting Area
Other Rooms
- Kitchen: Breakfast Room, Pantry Closet, Granite Counter, Slab Counter, Island, Kitchen/Family Combo
- Dining Room: Breakfast Nook, Formal Room, Dining/Family Combo, Space in Kitchen, Dining/Living Combo
- Laundry: Cabinets, Chute, Sink, Ground Floor, Inside Room
Additional Information
- Pool: Yes
- Pool Description: Built-In, On Lot, Dark Bottom, Pool/Spa Combo, Gunite Construction
- Equipment: Central Vacuum
Parking
- Garage: Yes
- Garage Spaces: 3
- Parking: Attached, RV Possible, Side-by-Side, Garage Door Opener, Garage Facing Front, Interior Access
Location
- County: Placer
- Subdivision: Kenwood Estates
- Cross Streets: Kris Way
- Driving Directions: From Sunrise Blvd, Right on Kensington Drive to Right on Tanzania Drive or Cirby Way to South on San Simeon Drive to Left on Tanzania Drive - Great Location!
- Direction Faces: Southwest
School Information
- School District: Placer
Community
- Pets Allowed: Yes
Heating & Cooling
- Cooling Type: Ceiling Fan(s), Central
- Heating Type: Pellet Stove, Central, Fireplace(s)
- Heating Fuel: Pellet Stove, Central, Fireplace(s)
Utilities
- Sewer: Public Sewer
- Water: Public
- Utility Description: Cable Available, Public, Sewer In & Connected, Internet Available, Natural Gas Connected
Structural Information
- Architectural Style: Two Story Traditional
- Construction: Brick, Stucco, Wood
- Basement: Yes
- Foundation: Combination, Raised, Slab
- Roof: Composition
- Windows: Dual Pane Full, Window Coverings, Window Screens
- Stories/Levels: 2
- Square Feet: 3,576
- Sq. Ft. Source: Assessor Auto-Fill
- Year Built: 1989
Lot Features
- Property View: Park
- Lot Size (Acres): 0.4381
- Lot Size (Sq. Ft.): 19,084
- Irrigation System: None
- Topography: Level, Trees Many
- Zoning: Res
- Lot Description: Auto Sprinkler F&R, Private, Curb(s)/Gutter(s), Garden, Shape Irregular, Street Lights, Landscape Back, Landscape Front
- Fencing (Description): Back Yard, Wood, Fenced
Disclosures and Reports
- Special Conditions: None
- APN: 471-310-007-000
Get Pre-Approved Today
Schools
Schools serving 1025 Tanzania Dr
School Districts:Roseville Joint Union High School District, Roseville City Elementary School District
| Name | Grades | Distance |
|---|---|---|
George Sargeant Elementary School 1200 Ridgecrest Way, Roseville, CA 95661 | K-5 | 2.1 mi |
Warren T. Eich Middle School 1509 Sierra Gardens Drive, Roseville, CA 95661 | 6-8 | 1.2 mi |
Oakmont High School 1710 Cirby Way, Roseville, CA 95661 | 9-12 | 1 mi |
Disclaimer:
School attendance boundaries provided by ATTOM Data Solutions and are for reference only. Contact the school directly to verify enrollment eligibility.
Price & Sales History for 1025 Tanzania Dr
Date
Details
Price
Change
Source
8/06/2026
Sold
$1,200,000
11.63%
MLS
7/21/2026
Listed
$1,075,000
—
MLS
Disclaimer: Historical sales information is derived from public records provided by the county offices. Information is not guaranteed and should be independently verified.
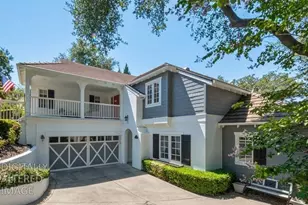
1025 Tanzania Drive, Roseville, CA 95661 (MLS# 226086427) is a Single Family property that was sold at $1,200,000 on August 06, 2026. This property was listed by Melinda Shrader from our Roseville West - GB Office.Want to learn more about 1025 Tanzania Drive? Do you have questions about finding other Single Family real estate for sale in Roseville? You can browse all Roseville real estate or contact a Coldwell Banker agent to request more information.