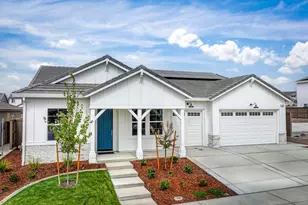
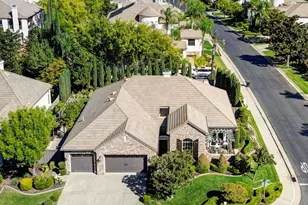
This is a carousel with tiles that activate property listing cards. Use the previous and next buttons to navigate.
1/63
$1,199,000
This is a carousel with tiles that activate property listing cards. Use the previous and next buttons to navigate.
1/63
Property Description
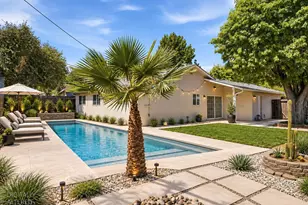
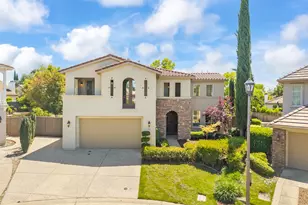
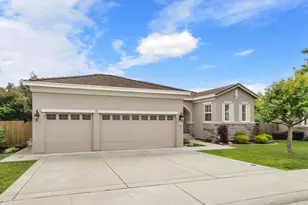
Tucked away on a quiet cul-de-sac in one of Roseville's most desirable neighborhoods, this exceptional 4-bedroom, 3-bath home offers 3,440 square feet plus addition room upstairs for entertainment or theater room and 4 car garage, thoughtfully designed living space that blends comfort, functionality, and lifestyle. From the moment you enter, light-filled interiors create an inviting atmosphere perfect for both everyday living and entertaining. Expansive living areas flow seamlessly, offering flexibility for gatherings, work-from-home needs, or quiet evenings in. The home has been beautifully refreshed with new interior and exterior paint and brand-new carpet, delivering a crisp, move-in ready experience. Step outside to your private backyard retreat, where a built-in pool and spa recently resurfaced with PebbleTec set the stage for relaxing afternoons, evening swims, and unforgettable gatherings. Designed for effortless indoor-outdoor living, this space offers both tranquility and entertainment. Each bedroom provides comfort and privacy, while three well-appointed bathrooms support the rhythm of daily life. A brand-new hot water heater adds peace of mind, complementing the home's thoughtful updates. Located near top-rated schools, parks, shopping, and dining, this home offers the perfect balance of convenience and serenity. More than just a place to live, it's a space to gather, grow, and create lasting memories. Come experience the warmth and lifestyle this home has to offer. Extra: NO HOA and City of Roseville Utilities
Full Property Details
Full Property Details for 116 Emma Ct
General
- Price: $1,199,000
- Status: Active
- Type: Single Family
- Source: METROLIST_Cali
- MLS ID: 226041944
- Updated: 4/12/2026
- Added to Site: 47 day(s) ago
Interior
- Rooms/Areas: Master Bathroom, Master Bedroom, Bonus Room, Dining Room, Family Room, Great Room, Kitchen, Laundry, Living Room
- Fireplace: Yes
- Number of Fireplaces: 2
- Fireplace(s): Living Room, Family Room, Gas Log, Other
- Appliances: Gas Cook Top, Gas Water Heater, Dishwasher, Disposal, Microwave, Double Oven, Plumbed For Ice Maker, Self/Cont Clean Oven, Other
- Flooring: Carpet, Linoleum, Tile
Rooms
Bathrooms
- Total Bathrooms: 3
- Full Bathrooms: 3
- Bathroom Features: Shower Stall(s), Double Sinks, Soaking Tub, Tile, Walk-In Closet, Window
- Primary Bathroom: Shower Stall(s), Double Sinks, Soaking Tub, Tile, Walk-In Closet, Window
Bedrooms
- Total Bedrooms: 4
- Primary Bedroom: Sitting Area
Other Rooms
- Living Room: 12 x 14
- Kitchen: Pantry Closet, Granite Counter, Slab Counter, Island w/Sink, Kitchen/Family Combo
- Dining Room: Dining Bar, Dining/Family Combo, Formal Area
- Laundry: Cabinets, Sink, Electric, Gas Hook-Up, Ground Floor, Inside Room
Additional Information
- Pool: Yes
- Pool Description: Built-In, On Lot, Pool Cover, Pool Sweep, Pool/Spa Combo, Gunite Construction, See Remarks
- Equipment: Audio/Video Prewired
Parking
- Garage: Yes
- Garage Spaces: 4
- Parking: 24'+ Deep Garage, Attached, Tandem Garage, Garage Door Opener, Garage Facing Front, Interior Access
Location
- County: Placer
- Subdivision: Stoneridge East - Vista Oaks
- Cross Streets: Viola Way
- Driving Directions: From East Roseville Parkway turn left onto Secret Ravine Pkwy at Life Time Fitness to left onto Scarborough Drive to left onto Ovebron Way to left onto Petruchio Way to right onto Ursula Way to left onto Viola Way to left onto Emma Court. Property at end of cul-de-sac on right.
- Direction Faces: East
School Information
- School District: Placer
- Elem School District: Roseville City
- Midd School District: Roseville City
- High School District: Roseville Joint
Heating & Cooling
- Cooling Type: Ceiling Fan(s), Central, Whole House Fan, Multi-Zone
- Heating Type: Central, Fireplace(s), Gas, Multi-Zone, Natural Gas
- Heating Fuel: Central, Fireplace(s), Gas, MultiZone, Natural Gas
Utilities
- Sewer: Public Sewer
- Water: Public, Meter on Site, Meter Required
- Utility Description: Electric, Sewer In & Connected, Underground Utilities, Natural Gas Connected
Structural Information
- Architectural Style: Two Story Contemporary
- Builder: Parkland Homes, Inc.
- Construction: Concrete, Stucco, Frame, Wood
- Basement: Yes
- Foundation: Concrete, Slab
- Roof: Tile
- Windows: Dual Pane Full, Low E Glass Full, Window Coverings, Window Screens
- Stories/Levels: 2
- Square Feet: 3,440
- Sq. Ft. Source: Assessor Auto-Fill
- Year Built: 2005
Lot Features
- Property View: Other
- Lot Size (Acres): 0.2243
- Lot Size (Sq. Ft.): 9,771
- Lot Dimensions: 140 x 80 x 98 x (20 x 13 x 33 x 37)
- Street/Road Desc.: Paved
- Road Maintenance: Public Maintained Road
- Irrigation System: Public District, Meter on Site, Meter Required
- Topography: Snow Line Below, Level, Trees Few
- Zoning: SFR
- Lot Description: Auto Sprinkler F&R, Cul-De-Sac, Private, Curb(s)/Gutter(s), Dead End, Shape Regular, Street Lights, Landscape Back, Landscape Front, Low Maintenance
- Fencing (Description): Back Yard, Wood, Fenced, See Remarks
Disclosures and Reports
- Special Conditions: None
- APN: 455-240-006-000
Listed by Showcase Real Estate
Get Pre-Approved Today
Schools
Schools serving 116 Emma Ct
School Districts:Roseville Joint Union High School District, Roseville City Elementary School District
| Name | Grades | Distance |
|---|---|---|
Stoneridge Elementary School 2501 Alexandra Drive, Roseville, CA 95661 | K-5 | 0.8 mi |
Warren T. Eich Middle School 1509 Sierra Gardens Drive, Roseville, CA 95661 | 6-8 | 2.4 mi |
Oakmont High School 1710 Cirby Way, Roseville, CA 95661 | 9-12 | 3 mi |
Disclaimer:
School attendance boundaries provided by ATTOM Data Solutions and are for reference only. Contact the school directly to verify enrollment eligibility.
Price & Sales History for 116 Emma Ct
Date
Details
Price
Change
Source
4/09/2026
Listed
$1,199,000
61.81%
MLS
1/03/2006
Sold
$741,000
—
Public Record
Disclaimer: Historical sales information is derived from public records provided by the county offices. Information is not guaranteed and should be independently verified.
Tax History
Tax History for 116 Emma Ct
Year
Property Taxes
Change
Tax Assessment
Change
2025
$10,517
-2%
$977,000
-6%
2023
$10,732
—
$1,035,669
4%
2023
$10,732
—
$992,500
2%
2022
$10,745
22%
$973,000
22%
2021
$8,808
—
$795,000
—
2020
$8,844
6%
$795,000
5%
2019
$8,351
15%
$757,000
15%
2018
$7,241
2%
$659,000
2%
2017
$7,109
2%
$643,000
5%
2016
$6,940
2%
$612,000
1%
2015
$6,833
4%
$605,000
4%
2014
$6,591
6%
$584,000
6%
2013
$6,203
—
$550,000
—
Disclaimer: Historical tax information is derived from public records provided by the county offices. Information is not guaranteed and should be independently verified.
Estimate the Cost
Estimate the Cost for 116 Emma Ct
116 Emma Court, Roseville, CA 95661 (MLS# 226041944) is a Single Family property with 4 bedrooms and 3 full bathrooms. 116 Emma Court is currently listed for $1,199,000 and was received on April 09, 2026. Want to learn more about 116 Emma Court? Do you have questions about finding other Single Family real estate for sale in Roseville? You can browse all Roseville real estate or contact a Coldwell Banker agent to request more information.