This is a carousel with tiles that activate property listing cards. Use the previous and next buttons to navigate.
1/1
$1,078,000
This is a carousel with tiles that activate property listing cards. Use the previous and next buttons to navigate.
1/1
Property Description
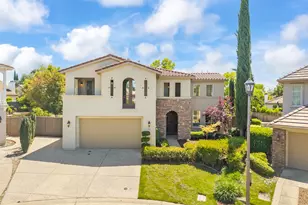
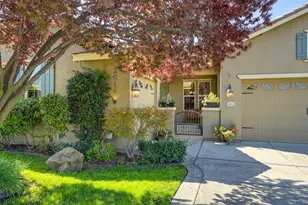
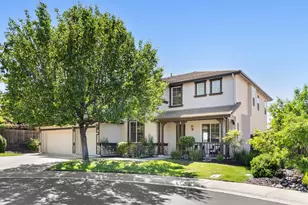
One of the last homes released in Lennar's Renaissance collection at Stoneridge, this Palmero model sits on a premier cul-de-sac lot that outshines nearly every other home in the community. The position, the lot size, and the privacy here are simply hard to replicate. Inside, 3,489 square feet is laid out across two levels with a formal living room, dining room, spacious family room, kitchen, and casual dining area all anchored by a gas fireplace. A signature Spanish courtyard with a wrap-around patio and covered pergola adds a design element rarely found in Roseville gated communities. One guest bedroom and a full bath are conveniently located on the main level, along with a powder room for visitors. Engineered hardwood, tile, and laminate flooring throughout. No carpet. Upstairs, four bedrooms surround a generous primary suite featuring a private retreat, large walk-in closet, and en suite bathroom. The backyard is fully landscaped with ample room to add a custom pool and spa. Owned solar, fully paid for, means immediate utility savings from day one. Located minutes from Lifetime Athletics, Sutter Health, Kaiser Permanente, Westfield Galleria, The Fountains at Roseville, and walking trails along the Secret Ravine corridor. Zoned for Stoneridge Elementary, Warren T. Eich Middle School, and Oakmont High School. Opportunities to own a Palmero model on a lot like this do not come along often.
Full Property Details
Full Property Details for 116 Wolf River Ct
General
- Sold For: $1,078,000
- HOA FEE: $65/month
- Status: Closed
- Type: Single Family
- Source: METROLIST_Cali
- MLS ID: 226060319
- Added to Site: 49 day(s) ago
Interior
- Rooms/Areas: Master Bathroom, Master Bedroom, Dining Room, Family Room, Kitchen, Living Room
- Fireplace: Yes
- Number of Fireplaces: 1
- Fireplace(s): Gas Starter
- Appliances: Gas Cook Top, Built-In Gas Oven, Gas Water Heater, Dishwasher, Disposal, Microwave, Plumbed For Ice Maker
- Flooring: Tile, Luxury Vinyl Plank, Wood
Rooms
Bathrooms
- Total Bathrooms: 4
- Full Bathrooms: 3
- Half Bathrooms: 1
- Bathroom Features: Closet, Shower Stall(s), Double Sinks, Soaking Tub, Tile, Walk-In Closet, Window
- Primary Bathroom: Closet, Shower Stall(s), Double Sinks, Soaking Tub, Tile, Walk-In Closet, Window
Bedrooms
- Total Bedrooms: 5
- Primary Bedroom: Sitting Room, Sitting Area
Other Rooms
- Kitchen: Breakfast Area
- Dining Room: Formal Room
- Laundry: Sink, Upper Floor, Inside Room
Additional Information
- Shared Amenities: Other
Parking
- Garage: Yes
- Garage Spaces: 3
- Carport Spaces: 2
- Parking: Restrictions, Tandem Garage, Garage Door Opener, Garage Facing Front, Other
Location
- County: Placer
- Subdivision: Stoneridge
- Cross Streets: Secret Ravine Pkwy
- Driving Directions: HWY-80 to Eureka, Left on Sunrise, RIGHT on E Roseville Pkwy, LEFT on Secret Ravine Pkwy., 1st Light turn Right into the Falcon Pointe Lane (GATE). Once Gate is open immediately turn Left, 1st Court on the RIGHT and 3rd house on the RIGTH at the end of the court.
- Direction Faces: North
School Information
- School District: Placer
Community
- Association: Yes
- Home Owners Assn.: 1
- Assoc. Fees Include: Other
- Pets Allowed: Yes
Heating & Cooling
- Cooling Type: Ceiling Fan(s), Whole House Fan, Multi-Zone
- Heating Type: Central
- Heating Fuel: Central
Utilities
- Sewer: Public Sewer
- Water: Public, Meter on Site
- Utility Description: Cable Available, Public, Electric, Sewer In & Connected, Internet Available, Solar
Structural Information
- Architectural Style: Two Story A-Frame, Spanish
- Builder: Lennar
- Construction: Concrete, Stucco, Frame
- Basement: Yes
- Foundation: Slab
- Roof: Spanish Tile, Tile
- Stories/Levels: 2
- Square Feet: 3,489
- Sq. Ft. Source: Assessor Auto-Fill
- Year Built: 2003
Additional Structures
- Other Structures: Pergola, Shed(s)
Lot Features
- Lot Size (Acres): 0.229
- Lot Size (Sq. Ft.): 9,975
- Irrigation System: Public District
- Topography: Level
- Zoning: Residential
- Lot Description: Auto Sprinkler F&R, Cul-De-Sac, Private, Street Lights
- Fencing (Description): Wood, Full
Financial Considerations
- Association Fee: $65
- Assoc Fee Freq.: Monthly
Disclosures and Reports
- Special Conditions: Trust, None
- Restrictions: Board Approval, Signs, Exterior Alterations, Tree Ordinance
- APN: 456-020-022-000
Listed by Nick Sadek Sotheby's International Realty
Sold by GUIDE Real Estate

Get Pre-Approved Today
Schools
Schools serving 116 Wolf River Ct
School Districts:Roseville Joint Union High School District, Roseville City Elementary School District
| Name | Grades | Distance |
|---|---|---|
Stoneridge Elementary School 2501 Alexandra Drive, Roseville, CA 95661 | K-5 | 0.6 mi |
Warren T. Eich Middle School 1509 Sierra Gardens Drive, Roseville, CA 95661 | 6-8 | 2 mi |
Oakmont High School 1710 Cirby Way, Roseville, CA 95661 | 9-12 | 2.6 mi |
Disclaimer:
School attendance boundaries provided by ATTOM Data Solutions and are for reference only. Contact the school directly to verify enrollment eligibility.
Price & Sales History for 116 Wolf River Ct
Date
Details
Price
Change
Source
6/26/2026
Sold
$1,078,000
0.28%
MLS
5/21/2026
Listed
$1,075,000
—
MLS
Disclaimer: Historical sales information is derived from public records provided by the county offices. Information is not guaranteed and should be independently verified.
116 Wolf River Court, Roseville, CA 95661 (MLS# 226060319) is a Single Family property that was sold at $1,078,000 on June 26, 2026. Want to learn more about 116 Wolf River Court? Do you have questions about finding other Single Family real estate for sale in Roseville? You can browse all Roseville real estate or contact a Coldwell Banker agent to request more information.