This is a carousel with tiles that activate property listing cards. Use the previous and next buttons to navigate.
1/1
$550,000
This is a carousel with tiles that activate property listing cards. Use the previous and next buttons to navigate.
1/1
Property Description
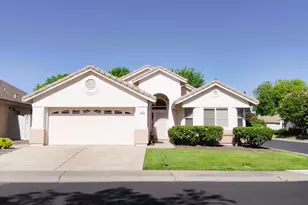
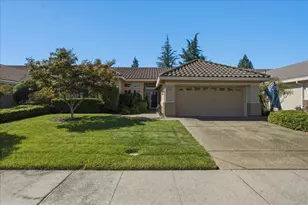
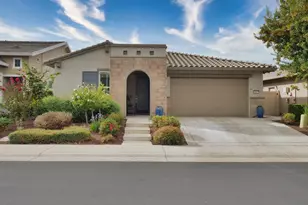
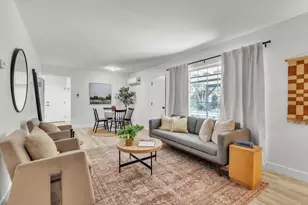
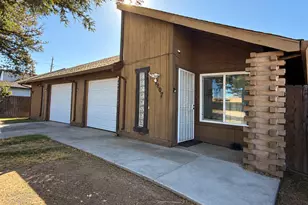
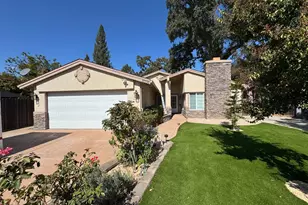
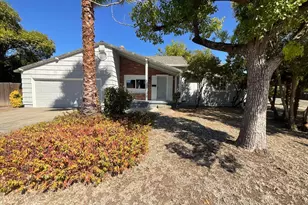
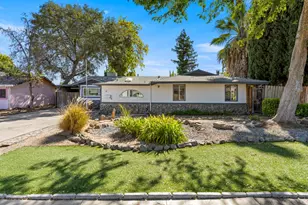
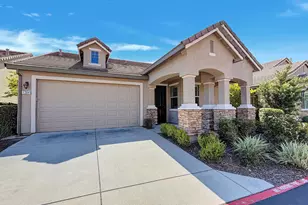
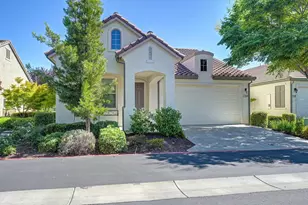
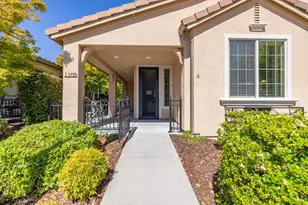
Welcome to 1176 Volonne Drive, a beautifully updated Chalet model offering 1,373 square feet of thoughtfully designed living space with 2 bedrooms, 2 bathrooms, and a spacious, inviting floor plan. The updated kitchen features upgraded cabinetry, solid-surface countertops, designer backsplash accents, and brand new appliances, including a gas range, hood, microwave, dishwasher, and refrigerator. Hardwood-style flooring flows throughout the home, complemented by brand new chandelier lighting and new ceiling fans. The spacious primary suite offers a custom accent wall, dual sinks, roll-in shower and large walk-in closet. The versatile second bedroom features a built-in desk workspace with cabinetry, and a custom Murphy bed, making it ideal for guests or a home office. Additional highlights include extensive built-in storage in the oversized two-car garage, a custom dog door for small pets, and a large front patio perfect for relaxing outdoors. Lovingly maintained by its original owners, this move-in-ready home reflects exceptional pride of ownership throughout. Located within Eskaton Village Roseville, residents enjoy access to an indoor pool, fitness programs, a bistro, social activities, transportation services, light handyman assistance, exterior home and roof maintenance, landscaping, and more. It's a unique community designed to provide convenience, connection, and support, with many of life's daily needs just steps from your front door. The HOA maintains the homes' exterior and roof maintenance, all landscaping, provides light handyman service, an on-campus shuttle and more. A rare opportunity to enjoy comfort, independence, and peace of mind in one of California's premier senior living communities.
Full Property Details
Full Property Details for 1176 Volonne Dr
General
- Sold For: $550,000
- HOA FEE: $535/month
- Status: Closed
- Type: Single Family
- Source: METROLIST_Cali
- MLS ID: 226059953
- Added to Site: 45 day(s) ago
Interior
- Appliances: Built-In Gas Range, Dishwasher, Disposal, Microwave
- Flooring: Simulated Wood, Linoleum
Rooms
Bathrooms
- Total Bathrooms: 2
- Full Bathrooms: 2
Bedrooms
- Total Bedrooms: 2
- Primary Bedroom: Walk-In Closet
Other Rooms
- Kitchen: Pantry Cabinet, Synthetic Counter
- Dining Room: Formal Room, Skylight(s)
- Laundry: Inside Room
Additional Information
- Shared Amenities: Barbeque, Pool, Clubhouse, Putting Green(s), Dog Park, Exercise Court, Recreation Facilities, Trails, Gym
- Pool: Yes
- Pool Description: Common Facility
Parking
- Garage: Yes
- Garage Spaces: 2
- Parking: Attached
Location
- County: Placer
- Subdivision: Eskaton Village Roseville
- Cross Streets: Avignon Lane
- Driving Directions: Take Roseville Pkwy to Woodcreek Oaks Blvd. Right onto Woodcreek Oaks Blvd. Left onto Blue Oaks Blvd. Right onto Diamond Creek Blvd. At traffic circle, turn Left onto Parkside Way. Turn Left onto Eskaton Loop. Turn Right onto Volonne Drive. Destination is on the Right.
School Information
- School District: Placer
Community
- Association: Yes
- Home Owners Assn.: 1
- Assoc. Fees Include: MaintenanceExterior, MaintenanceGrounds, Security, Pool
Heating & Cooling
- Cooling Type: Ceiling Fan(s), Central
- Heating Type: Central
- Heating Fuel: Central
Utilities
- Sewer: Public Sewer
- Water: Public
- Utility Description: Cable Available, Public, DSL Available, Electric, Sewer In & Connected, Natural Gas Available
Structural Information
- Architectural Style: One Story Cottage
- Builder: Silverado Homes
- Construction: Stucco, Wood
- Basement: Yes
- Foundation: Slab
- Roof: Tile
- Windows: Dual Pane Full
- Stories/Levels: 1
- Square Feet: 1,373
- Sq. Ft. Source: Assessor Auto-Fill
- Year Built: 2014
Lot Features
- Property View: Other
- Lot Size (Acres): 0.1027
- Lot Size (Sq. Ft.): 4,474
- Irrigation System: Public District
- Topography: Level, Trees Few
- Zoning: Residential
- Lot Description: Auto Sprinkler F&R, Close to Clubhouse, Cul-De-Sac, Gated Community, Street Lights, Landscape Back, Landscape Front, Low Maintenance
Financial Considerations
- Association Fee: $535
- Assoc Fee Freq.: Monthly
Disclosures and Reports
- Special Conditions: Trust
- APN: 482-450-016-000
Listed and Sold by Keller Williams Realty

Get Pre-Approved Today
Schools
Schools serving 1176 Volonne Dr
School Districts:Roseville City Elementary School District, Roseville Joint Union High School District
| Name | Grades | Distance |
|---|---|---|
Diamond Creek Elementary School 3151 Hopscotch Way, Roseville, CA 95747 | K-5 | 0.6 mi |
Robert C. Cooley Middle School 9300 Prairie Woods Way, Roseville, CA 95747 | 6-8 | 0.4 mi |
Roseville High School 1 Tiger Way, Roseville, CA 95678 | 9-12 | 4.4 mi |
Disclaimer:
School attendance boundaries provided by ATTOM Data Solutions and are for reference only. Contact the school directly to verify enrollment eligibility.
Price & Sales History for 1176 Volonne Dr
Date
Details
Price
Change
Source
6/23/2026
Sold
$550,000
10.22%
MLS
6/05/2026
Listed
$499,000
—
MLS
Disclaimer: Historical sales information is derived from public records provided by the county offices. Information is not guaranteed and should be independently verified.
1176 Volonne Drive, Roseville, CA 95747 (MLS# 226059953) is a Single Family property that was sold at $550,000 on June 23, 2026. Want to learn more about 1176 Volonne Drive? Do you have questions about finding other Single Family real estate for sale in Roseville? You can browse all Roseville real estate or contact a Coldwell Banker agent to request more information.