This is a carousel with tiles that activate property listing cards. Use the previous and next buttons to navigate.
1/32
$550,000 Just Listed
This is a carousel with tiles that activate property listing cards. Use the previous and next buttons to navigate.
1/32
Property Description
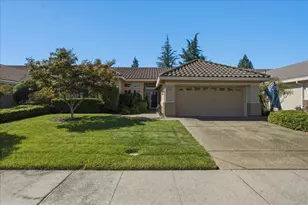
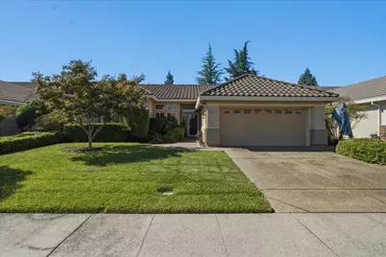
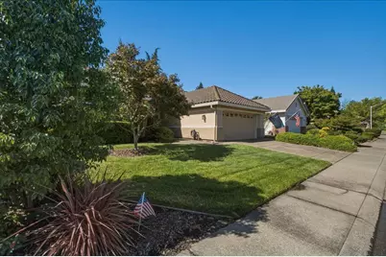
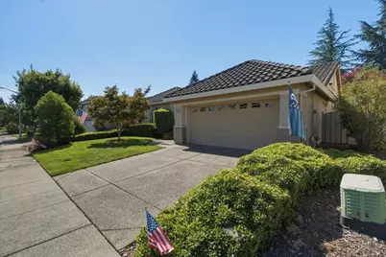
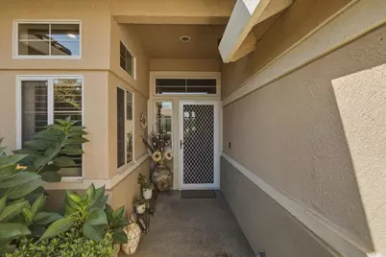
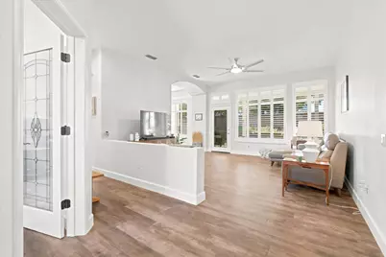
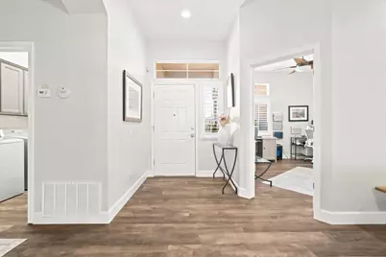
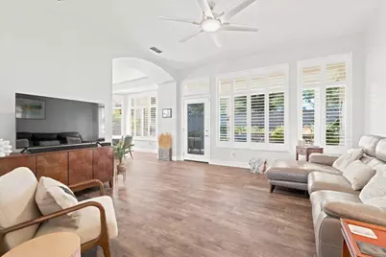
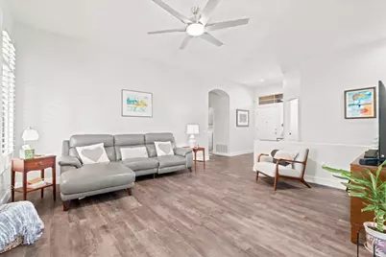
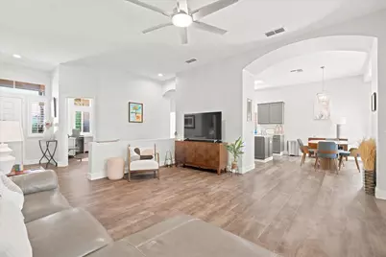
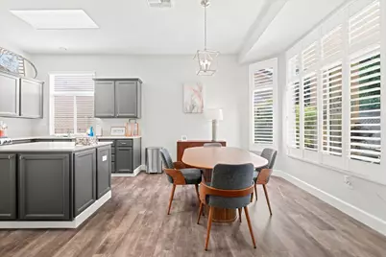
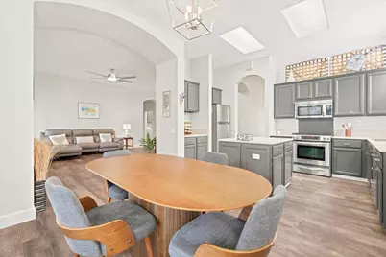
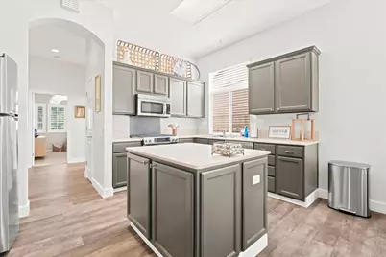
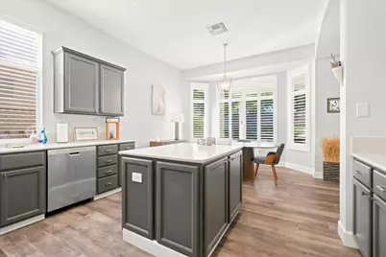
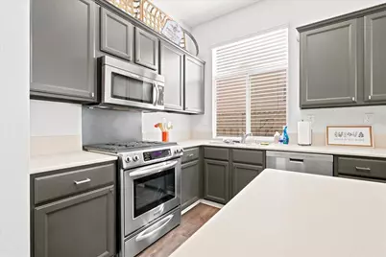
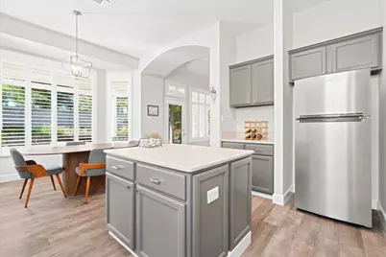
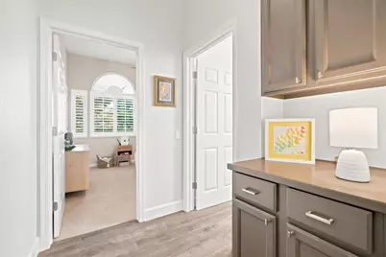
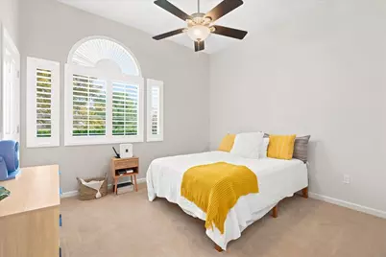
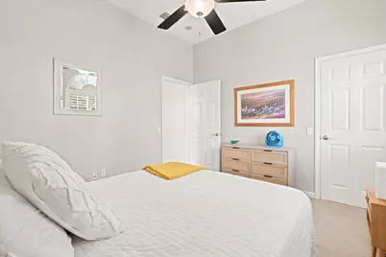
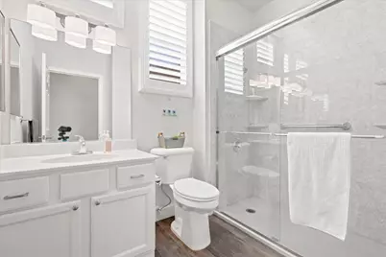
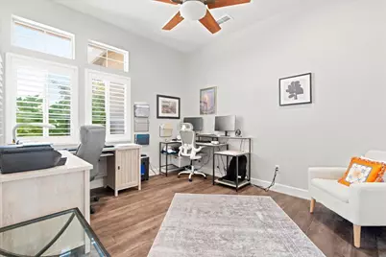
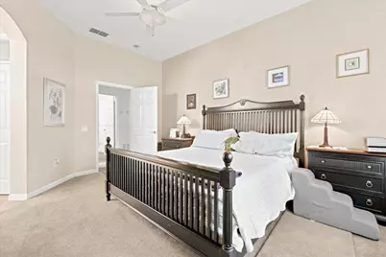
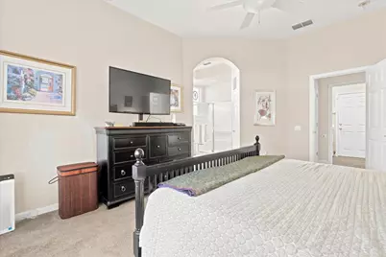
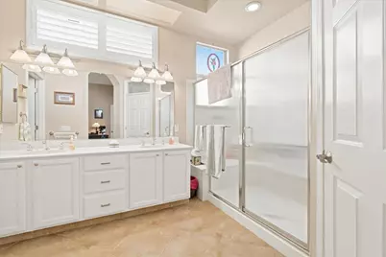
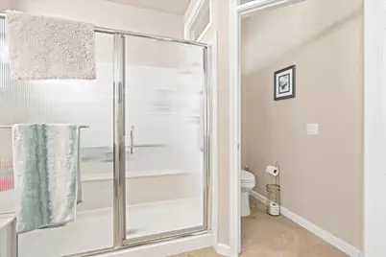
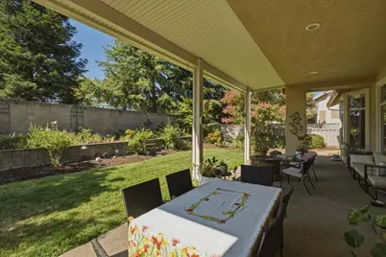
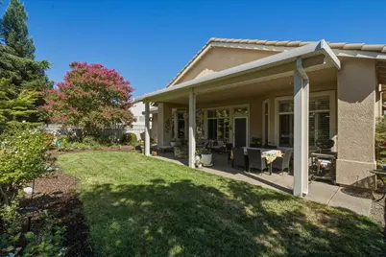
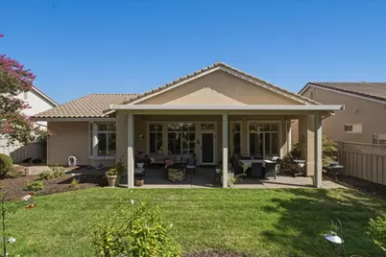
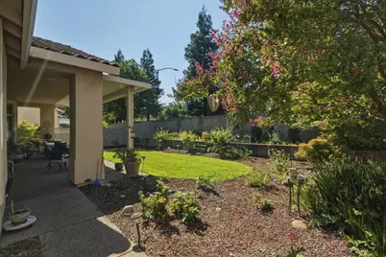
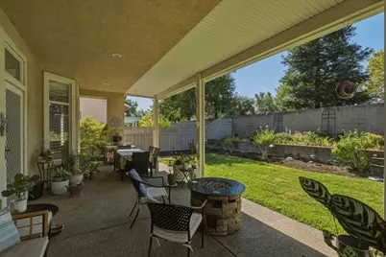
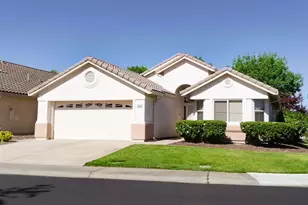
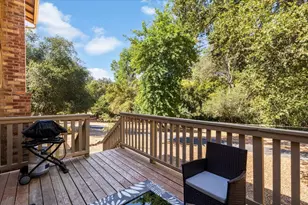
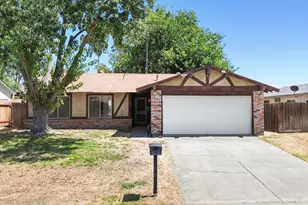
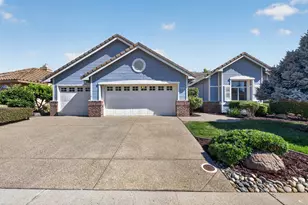
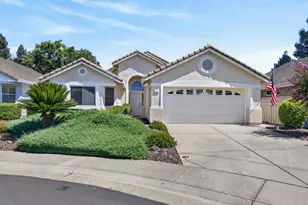
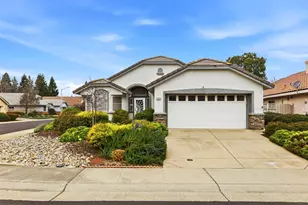
Come see this Shasta plan in Sun City that shines with all its updates. This popular open floor plan has 1,547 sq. ft. with 2 bedrooms plus office/den/3rd bedroom, and two bathrooms. The owner has lovingly cared for this home and added wonderful updates over time. They include a gorgeous wood-look flooring in the main areas and carpet in the bedrooms, painted cabinetry throughout, stainless steel kitchen appliances, corian kitchen counters, walk-in shower and updated fixtures in the guest bath, tankless water heater and updated HVAC, and enclosed den with a glass door entry, shutters on most windows and storage cabinets in the garage. This backyard is just the right-sized yard for enjoying and maintaining with an extended patio cover. What a wonderful way to start your new life and active lifestyle!
Full Property Details
Full Property Details for 4232 Enchanted Cir
General
- Price: $550,000
- HOA FEE: $234/month
- Status: Active
- Type: Single Family
- Source: METROLIST_Cali
- MLS ID: 226098045
- Updated: Today (8/6/2026)
- Added to Site: Today
Interior
- Rooms/Areas: Primary Bathroom, Primary Bedroom, Den, Possible Guest, Great Room, Kitchen, Laundry
- Appliances: Built-In Electric Range, Gas Plumbed, Dishwasher, Disposal, Microwave, Plumbed For Ice Maker, Tankless Water Heater
- Flooring: Carpet, Simulated Wood
Rooms
Bathrooms
- Total Bathrooms: 2
- Full Bathrooms: 2
- Bathroom Features: Shower Stall(s), Double Sinks, Walk-In Closet, Window
- Primary Bathroom: Shower Stall(s), Double Sinks, Walk-In Closet, Window
Bedrooms
- Total Bedrooms: 2
- Primary Bedroom: Sitting Area
- Optional Bedroom: 3
Other Rooms
- Kitchen: Breakfast Area, Pantry Cabinet, Island, Synthetic Counter
- Dining Room: Breakfast Nook, Formal Area
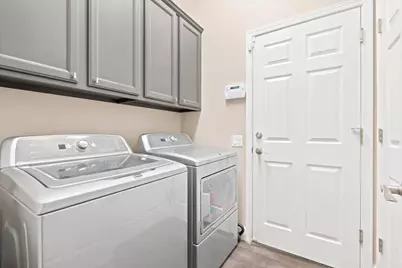
- Laundry: Cabinets, Dryer Included, Electric, Washer Included, Inside Room
Additional Information
- Shared Amenities: Pool, Clubhouse, Putting Green(s), Exercise Course, Rec Room w/Fireplace, Recreation Facilities, Spa/Hot Tub, Golf Course, Tennis Courts, Greenbelt, Trails, Gym, Park
Parking
- Garage: Yes
- Garage Spaces: 2
- Parking: Garage Door Opener, Garage Facing Front
Location
- County: Placer
- Subdivision: Sun City Roseville
- Cross Streets: English Rose Lane
- Driving Directions: Sun City Blvd. to English Rose Lane, then left at Enchanted Circle to house number.
School Information
- School District: Placer
- Elem School District: Dry Creek Joint
- Midd School District: Dry Creek Joint
- High School District: Roseville Joint
Community
- Association: Yes
- Home Owners Assn.: 1
- Assoc. Fees Include: 0
- Pets Allowed: Yes
Heating & Cooling
- Cooling Type: Ceiling Fan(s), Central
- Heating Type: Central
- Heating Fuel: Central
Utilities
- Sewer: Sewer in Street, Public Sewer
- Water: Public, Meter on Site, Water District
- Cable Available: Yes
- Utility Description: Cable Available, Public, Sewer In & Connected, Internet Available, Underground Utilities, Natural Gas Connected
Structural Information
- Architectural Style: One Story Ranch
- Builder: Del Webb
- Construction: Frame, Wood
- Basement: Yes
- Foundation: Slab
- Roof: Tile
- Windows: Bay Window(s), Dual Pane Full
- Stories/Levels: 1
- Square Feet: 1,547
- Sq. Ft. Source: Assessor Auto-Fill
- Year Built: 1996
Lot Features
- Lot Size (Acres): 0.154
- Lot Size (Sq. Ft.): 6,708
- Road Maintenance: Public Maintained Road
- Irrigation System: Public District, Meter on Site
- Topography: Level
- Zoning: R1
- Lot Description: Auto Sprinkler F&R, Curb(s)/Gutter(s), Shape Regular, Street Lights, Landscape Back, Landscape Front
- Fencing (Description): Wood, Fenced, Masonry
Financial Considerations
- Association Fee: $234
- Assoc Fee Freq.: Monthly
Disclosures and Reports
- Special Conditions: Trust
- Restrictions: Age Restrictions
- APN: 478-270-039-000
Listed by Weisman Real Estate

Get Pre-Approved Today
Schools
Schools serving 4232 Enchanted Cir
School Districts:Dry Creek Joint Elementary School District, Roseville Joint Union High School District
| Name | Grades | Distance |
|---|---|---|
Quail Glen Elementary School 1250 Canevari Drive, Roseville, CA 95747 | K-5 | 0.9 mi |
Silverado Middle School, Roseville, CA 2525 Country Club Drive, Roseville, CA 95747 | 6-8 | 1.3 mi |
Woodcreek High School 2551 Woodcreek Oaks Boulevard, Roseville, CA 95747 | 9-12 | 1 mi |
Disclaimer:
School attendance boundaries provided by ATTOM Data Solutions and are for reference only. Contact the school directly to verify enrollment eligibility.
Price & Sales History for 4232 Enchanted Cir
Date
Details
Price
Change
Source
8/06/2026
Listed
$550,000
101.47%
MLS
9/13/2011
Sold
$273,000
—
Public Record
Disclaimer: Historical sales information is derived from public records provided by the county offices. Information is not guaranteed and should be independently verified.
Tax History
Tax History for 4232 Enchanted Cir
Year
Property Taxes
Change
Tax Assessment
Change
2025
$3,579
—
$349,749
2%
2025
$3,579
3%
$342,892
2%
2023
$3,490
—
$336,169
2%
2023
$3,490
—
$329,578
2%
2022
$3,496
-1%
$323,117
2%
2021
$3,514
1%
$316,782
1%
2020
$3,488
1%
$313,535
2%
2019
$3,439
4%
$307,388
2%
2018
$3,313
1%
$301,361
2%
2017
$3,265
3%
$295,453
2%
2016
$3,180
2%
$289,661
2%
2015
$3,121
2%
$285,311
2%
2014
$3,070
—
$279,723
—
2013
$3,071
—
$278,460
—
Disclaimer: Historical tax information is derived from public records provided by the county offices. Information is not guaranteed and should be independently verified.
Estimate the Cost
Estimate the Cost for 4232 Enchanted Cir
4232 Enchanted Circle, Roseville, CA 95747 (MLS# 226098045) is a Single Family property with 2 bedrooms and 2 full bathrooms. 4232 Enchanted Circle is currently listed for $550,000 and was received on August 06, 2026. Want to learn more about 4232 Enchanted Circle? Do you have questions about finding other Single Family real estate for sale in Roseville? You can browse all Roseville real estate or contact a Coldwell Banker agent to request more information.