This is a carousel with tiles that activate property listing cards. Use the previous and next buttons to navigate.
1/65
$539,900
This is a carousel with tiles that activate property listing cards. Use the previous and next buttons to navigate.
1/65
Property Description
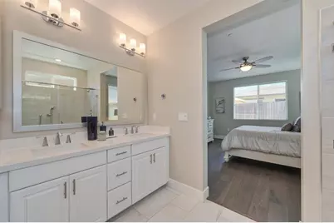
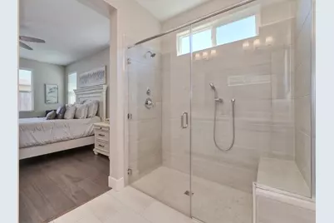
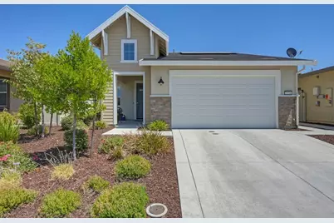
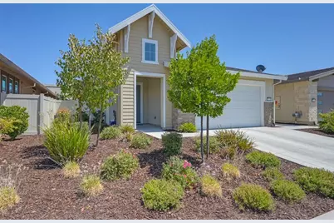
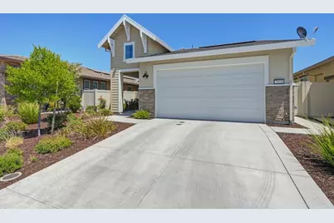
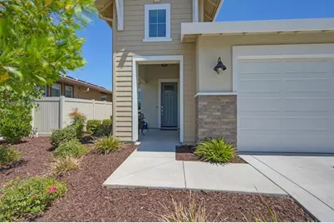
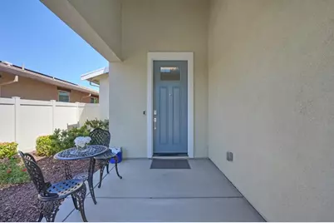
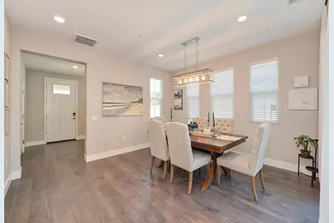
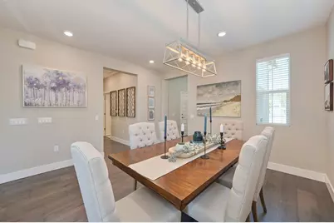
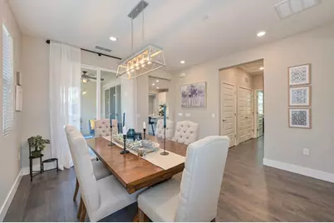
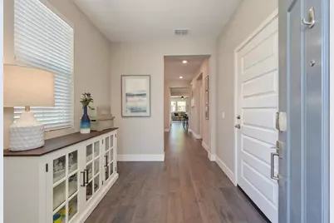
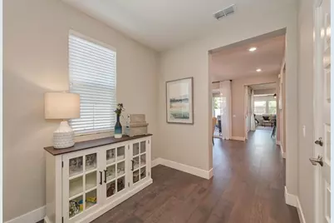
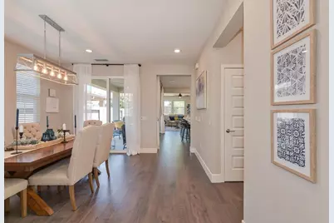
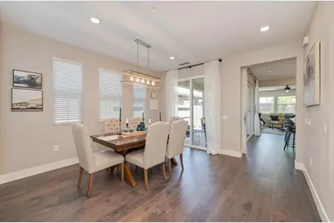
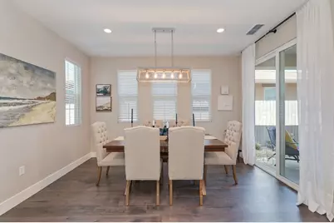
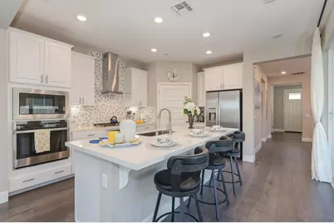
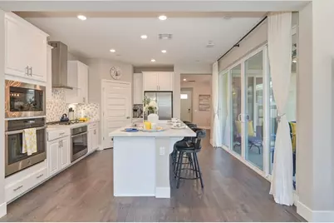
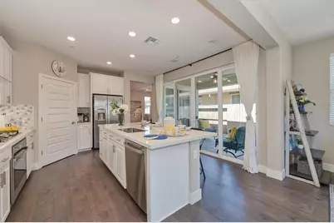

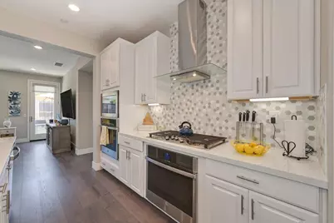
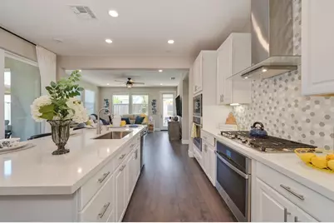
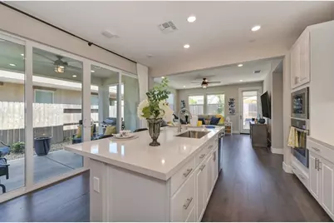
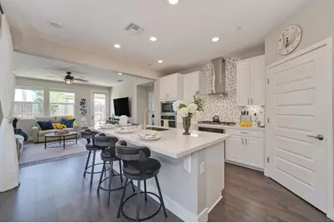
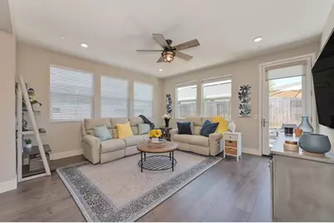
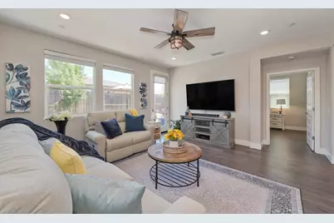
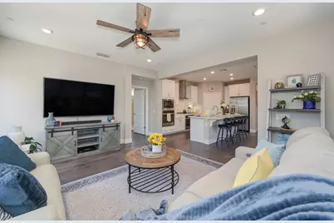
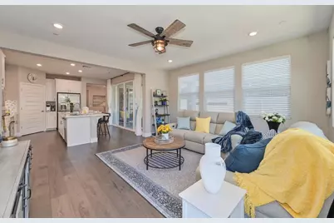
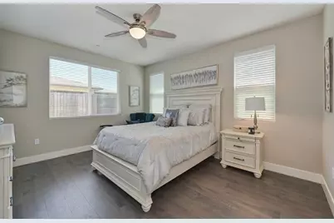
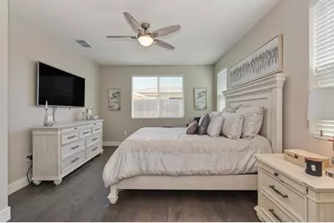
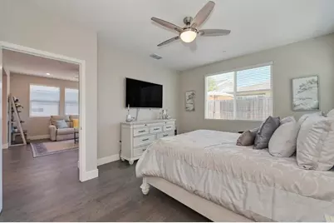
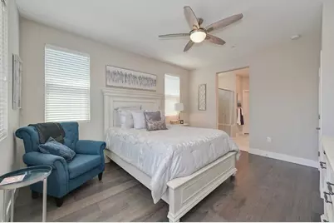
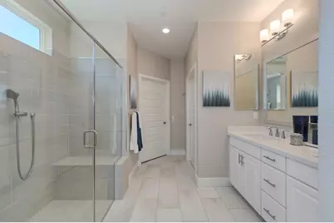
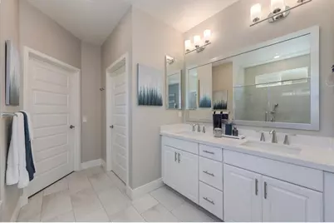
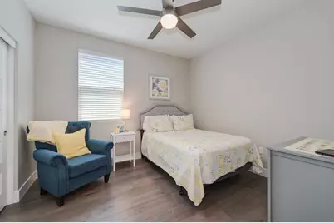
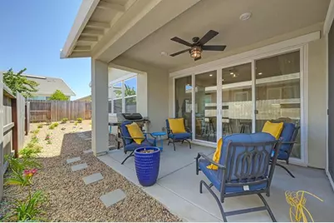
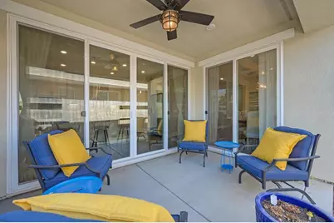
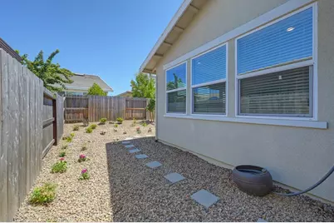
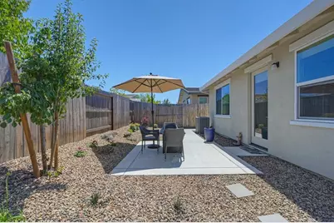
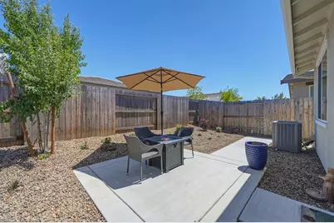
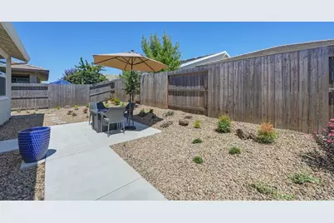
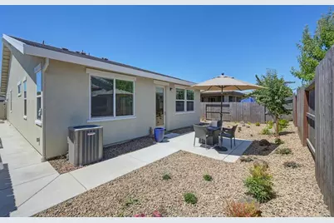
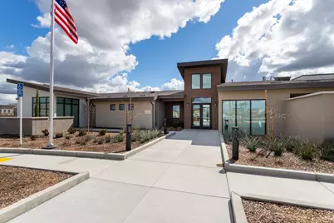
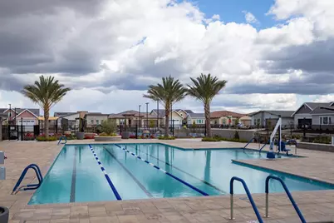
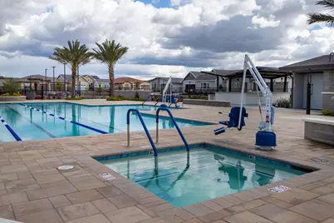
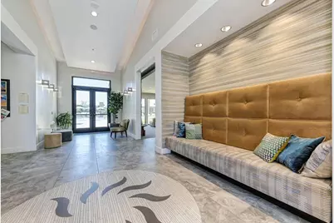
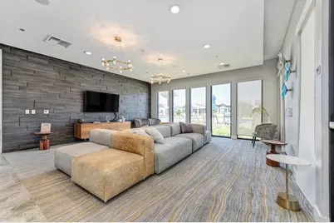
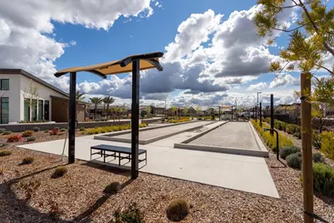
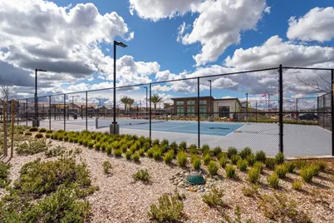
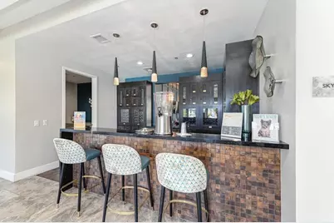
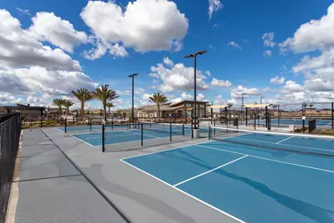
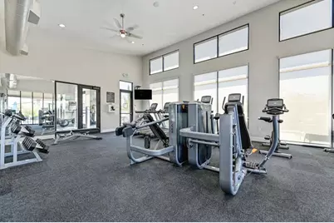
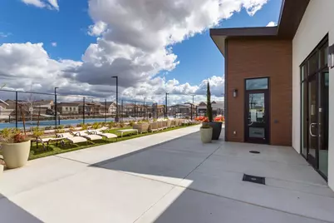
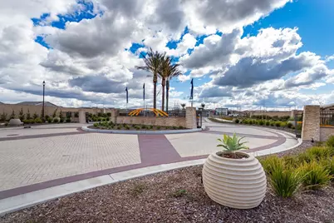
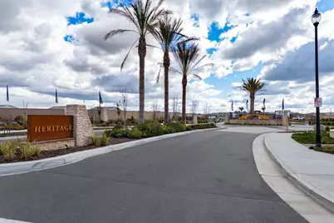
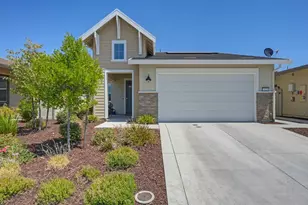
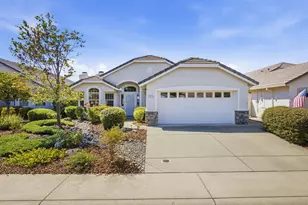
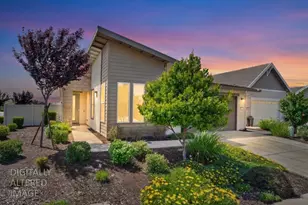
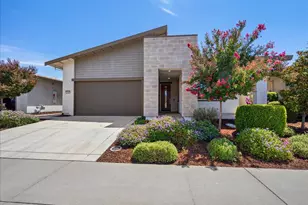
Experience the pinnacle of sophisticated living in the exclusive, gated enclave of Heritage Solaire, a premier 55+ active adult community designed for those who appreciate the ultimate easy lifestyle blended with modern comfort. This immaculate retreat is thoughtfully crafted to minimize maintenance and maximize leisure, beginning with an energy-efficient design featuring solar and a tankless water heater that allows you to live worry-free while Roseville's famously dependable city utilities keep things running smoothly. You can leave behind the chore of front yard upkeep because the HOA handles front yard landscaping in this community, giving you freedom to relax or travel at a moment's notice. Inside, the functional single-story layout ensures effortless daily movement with soaring ceilings, refined flooring, and a gourmet designer kitchen with quartz countertops and double ovens that flows seamlessly into the open great room for stress-free entertaining. The two bedrooms are strategically placed for maximum privacy, creating a spacious front guest wing for visitors and a rear primary sanctuary featuring a dual-sink quartz vanity and a luxurious walk-in shower. Your private backyard sanctuary boasts a side covered patio, offering the ideal low-maintenance settings to enjoy peaceful mornings or warm evenings without demanding yard work. Step outside your front door and dive into a vibrant social life at the Sol Centre Clubhouse, where you can instantly connect with neighbors at the sparkling pool, fitness center, tennis and pickleball courts. This wonderful home base is surrounded by world-class recreation, prestigious golf courses, scenic walking trails, and local parks, while top-tier medical facilities are just minutes away for peace of mind. Indulge in upscale shopping and fine dining at the nearby Westfield Roseville Galleria and The Fountains or take advantage of your lock-and-leave freedom to enjoy exciting day trips to Lake Tahoe, Napa Valley, and the Bay Area, making every day in this active adult haven feel like a relaxing vacation.
Full Property Details
Full Property Details for 7024 Starburst Ln
General
- Price: $539,900
- HOA FEE: $279/month
- Status: Active
- Type: Single Family
- Source: METROLIST_Cali
- MLS ID: 226104331
- Updated: 9/8/2026
- Added to Site: 46 day(s) ago
Interior
- Rooms/Areas: Primary Bathroom, Baths Other, Primary Bedroom, Dining Room, Great Room, Kitchen, Living Room
- Appliances: Built-In Electric Oven, Gas Cook Top, Dishwasher, Disposal, Microwave, Double Oven, Plumbed For Ice Maker, Tankless Water Heater
- Flooring: Tile, Wood
Rooms
Bathrooms
- Total Bathrooms: 2
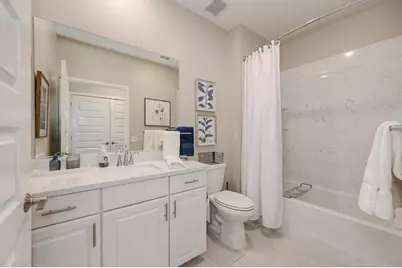
- Full Bathrooms: 2
- Bathroom Features: Shower Stall(s), Double Sinks, Walk-In Closet, Quartz, Window
- Primary Bathroom: Shower Stall(s), Double Sinks, Walk-In Closet, Quartz, Window
Bedrooms
- Total Bedrooms: 2
Other Rooms
- Kitchen: Pantry Closet, Quartz Counter, Slab Counter, Island, Kitchen/Family Combo
- Dining Room: Formal Room, Dining Bar
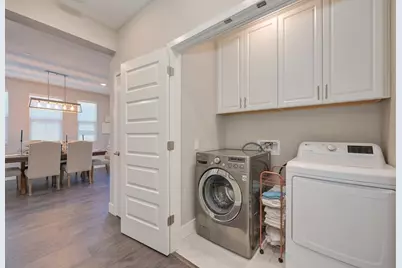
- Laundry: Cabinets, Inside Area
Additional Information
- Shared Amenities: Barbeque, Pool, Clubhouse, Exercise Court, Recreation Facilities, Game Court Exterior, Spa/Hot Tub, Tennis Courts, Gym, Park
- Pool: Yes
- Pool Description: Built-In, Common Facility
- Equipment: Dish Antenna
Parking
- Garage: Yes
- Garage Spaces: 2
- Parking: Attached, Restrictions, Garage Door Opener, Garage Facing Front, Interior Access
Location
- County: Placer
- Subdivision: Heritage Solaire
- Cross Streets: Element Ln
- Driving Directions: Pleasant Grove Blvd to Daystar Dr, right on Element Ln, left on Starburst Ln.
- Direction Faces: West
School Information
- School District: Placer
- Elem School District: Roseville City
- Midd School District: Roseville City
- High School District: Roseville Joint
Community
- Association: Yes
- Home Owners Assn.: 1
- Assoc. Fees Include: MaintenanceGrounds, Security, Pool
Heating & Cooling
- Cooling Type: Ceiling Fan(s), Central
- Heating Type: Central, Natural Gas
- Heating Fuel: Central, Natural Gas
Utilities
- Sewer: Public Sewer
- Water: Public, Water District
- Utility Description: Public, Electric, Sewer In & Connected, Internet Available, Solar, Underground Utilities, Natural Gas Connected
Structural Information
- Architectural Style: Contemporary
- Builder: Lennar
- Construction: Ceiling Insulation, Concrete, Stucco, Frame, Wood
- Basement: Yes
- Foundation: Concrete, Slab
- Roof: Cement, Tile
- Windows: Window Coverings, Window Screens
- Stories/Levels: 1
- Square Feet: 1,445
- Sq. Ft. Source: Assessor Auto-Fill
- Year Built: 2020
Lot Features
- Lot Size (Acres): 0.1085
- Lot Size (Sq. Ft.): 4,726
- Lot Dimensions: 45 x 105
- Irrigation System: None
- Topography: Level
- Zoning: Res
- Lot Description: Auto Sprinkler F&R, Curb(s), Curb(s)/Gutter(s), Gated Community, Shape Regular, Street Lights, Landscape Back, Landscape Front
- Fencing (Description): Back Yard, Wood
Financial Considerations
- Association Fee: $279
- Assoc Fee Freq.: Monthly
Disclosures and Reports
- Special Conditions: None
- Restrictions: Age Restrictions, Exterior Alterations, Parking
- APN: 496-460-061-000
Listed by Coldwell Banker Sun Ridge Real Estate

Get Pre-Approved Today
Schools
Schools serving 7024 Starburst Ln
School District:Roseville City Elementary School District
| Name | Grades | Distance |
|---|---|---|
Barbara Chilton Middle School 4501 Bob Doyle Drive, Roseville, CA 95747 | 6-8 | 1.3 mi |
Disclaimer:
School attendance boundaries provided by ATTOM Data Solutions and are for reference only. Contact the school directly to verify enrollment eligibility.
Price & Sales History for 7024 Starburst Ln
Date
Details
Price
Change
Source
8/20/2026
Listed
$539,900
-4.44%
MLS
3/10/2025
Sold
$565,000
—
Public Record
Disclaimer: Historical sales information is derived from public records provided by the county offices. Information is not guaranteed and should be independently verified.
Tax History
Tax History for 7024 Starburst Ln
Year
Property Taxes
Change
Tax Assessment
Change
2025
$8,624
—
$576,300
12%
2025
$8,624
3%
$512,267
2%
2024
$8,408
2%
$502,224
2%
2023
$8,229
1%
$492,377
2%
2022
$8,175
80%
$482,723
197%
2021
$4,536
95%
$162,673
231%
2020
$2,332
—
$49,164
—
Disclaimer: Historical tax information is derived from public records provided by the county offices. Information is not guaranteed and should be independently verified.
Estimate the Cost
Estimate the Cost for 7024 Starburst Ln
7024 Starburst Lane, Roseville, CA 95747 (MLS# 226104331) is a Single Family property with 2 bedrooms and 2 full bathrooms. 7024 Starburst Lane is currently listed for $539,900 and was received on August 20, 2026. Want to learn more about 7024 Starburst Lane? Do you have questions about finding other Single Family real estate for sale in Roseville? You can browse all Roseville real estate or contact a Coldwell Banker agent to request more information.