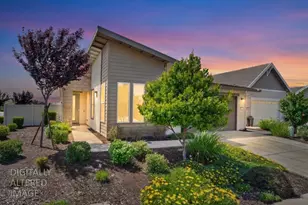
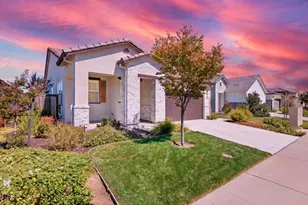
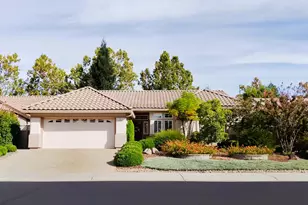
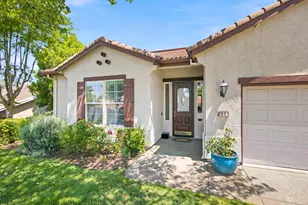
This is a carousel with tiles that activate property listing cards. Use the previous and next buttons to navigate.
1/1
$588,300
This is a carousel with tiles that activate property listing cards. Use the previous and next buttons to navigate.
1/1
Property Description
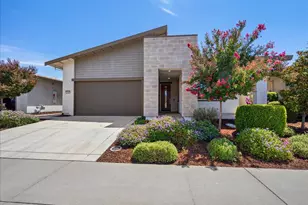
Enjoy turnkey contemporary luxury in this gorgeous East-facing home at gated Heritage Solaire 55+ by Lennar! Built in 2020, the home blends style, comfort and the energy-efficient smart-home advantages of newer construction. Beyond the welcoming exterior with manicured low-maintenance gardens and flowering perennials, step onto luxury vinyl plank flooring flowing throughout. The foyer opens to a flexible front room ideal for dining, relaxing or welcoming guests. Farther inside, natural light pours into the kitchen through a four-panel window wall with French-style sliding glass doors overlooking the shaded patio. The kitchen shines with generous cabinetry, stainless-steel appliances and dual peninsula counters with abundant space for dining and entertaining. Seamless indoor-outdoor flow and backyard views elevate the bright, open atmosphere connecting the kitchen and adjoining living room. Professionally designed hardscape and landscape feature low-water plantings and expansive patios. Both bedrooms are ensuite, including a luxurious primary suite with two walk-in closet systems and a private office retreat. Steps from home, The Sol Centre offers pool, spa, pickleball, tennis, bocce, gym, wine bar and clubhouse gathering areas. Resort-caliber living right in vibrant Roseville! https://shotarchives.shootproof.com/gallery/85f890a5-a41c-41ea-8dbb-e6872ff456e1
Full Property Details
Full Property Details for 601 Voyager Ct
General
- Sold For: $588,300
- HOA FEE: $291/month
- Status: Closed
- Type: Single Family
- Source: METROLIST_Cali
- MLS ID: 226043064
- Added to Site: 56 day(s) ago
Interior
- Rooms/Areas: Master Bathroom, Master Bedroom, Bonus Room, Kitchen, Laundry, Living Room
- Appliances: Built-In Electric Range, Free Standing Refrigerator, Gas Cook Top, Hood Over Range, Ice Maker, Dishwasher, Disposal, Microwave
- Flooring: Tile, Luxury Vinyl Plank
Rooms
Bathrooms
- Total Bathrooms: 3
- Full Bathrooms: 2
- Half Bathrooms: 1
- Bathroom Features: Shower Stall(s), Double Sinks, Tile, Walk-In Closet, Window
- Primary Bathroom: Shower Stall(s), Double Sinks, Tile, Walk-In Closet, Window
Bedrooms
- Total Bedrooms: 2
Other Rooms
- Kitchen: Pantry Cabinet, Quartz Counter, Island, Stone Counter
- Dining Room: Dining Bar, Formal Area
- Laundry: Cabinets, Dryer Included, Sink, Electric, Washer Included, Inside Room
Additional Information
- Shared Amenities: Barbeque, Pool, Clubhouse, Exercise Room, Spa/Hot Tub, Tennis Courts, Park
Parking
- Garage: Yes
- Garage Spaces: 2
- Parking: Attached, Garage Door Opener, Garage Facing Front
Location
- County: Placer
- Cross Streets: Leo Lane
- Driving Directions: From Baseline Rd - Turn right onto Westbrook Blvd, Turn left onto Solaire Dr, Turn right onto Sky Blossom Ln, Turn left onto Overjoy Ln, Turn left onto Equator Ln, Turn left onto Leo Ln, Turn right onto Voyager Ct, address on the left
- Direction Faces: East
School Information
- School District: Placer
Community
- Association: Yes
- Home Owners Assn.: 1
- Assoc. Fees Include: MaintenanceExterior, Pool
Heating & Cooling
- Cooling Type: Ceiling Fan(s), Central
- Heating Type: Central
- Heating Fuel: Central
Utilities
- Sewer: Public Sewer
- Water: Public, Meter on Site
- Utility Description: Cable Available, Public, Internet Available, Solar, Natural Gas Connected
Structural Information
- Architectural Style: Contemporary
- Construction: Stucco, Frame, Wood
- Basement: Yes
- Foundation: Slab
- Roof: Tile
- Stories/Levels: 1
- Square Feet: 2,064
- Sq. Ft. Source: Assessor Auto-Fill
- Year Built: 2020
Lot Features
- Lot Size (Acres): 0.1731
- Lot Size (Sq. Ft.): 7,540
- Irrigation System: Public District
- Zoning: RES
- Lot Description: Auto Sprinkler F&R, Corner, Gated Community, Shape Regular, Street Lights
- Fencing (Description): Back Yard
Financial Considerations
- Association Fee: $291
- Assoc Fee Freq.: Monthly
Disclosures and Reports
- Special Conditions: Trust
- Restrictions: Age Restrictions
- APN: 496-440-026-000
Listed by eXp Realty of California, Inc.
Sold by Windermere Signature Properties Roseville/Granite Bay

Get Pre-Approved Today
Schools
Schools serving 601 Voyager Ct
School Districts:Roseville City Elementary School District, Roseville Joint Union High School District
| Name | Grades | Distance |
|---|---|---|
Barbara Chilton Middle School 4501 Bob Doyle Drive, Roseville, CA 95747 | 6-8 | 1.2 mi |
West Park High 3556 Zanker Road, San Jose, CA 95134 | 9-12 | 98.7 mi |
Disclaimer:
School attendance boundaries provided by ATTOM Data Solutions and are for reference only. Contact the school directly to verify enrollment eligibility.
Price & Sales History for 601 Voyager Ct
Date
Details
Price
Change
Source
6/23/2026
Sold
$588,300
-1.79%
MLS
5/14/2026
Listed
$599,000
—
MLS
Disclaimer: Historical sales information is derived from public records provided by the county offices. Information is not guaranteed and should be independently verified.
601 Voyager Court, Roseville, CA 95747 (MLS# 226043064) is a Single Family property that was sold at $588,300 on June 23, 2026. Want to learn more about 601 Voyager Court? Do you have questions about finding other Single Family real estate for sale in Roseville? You can browse all Roseville real estate or contact a Coldwell Banker agent to request more information.