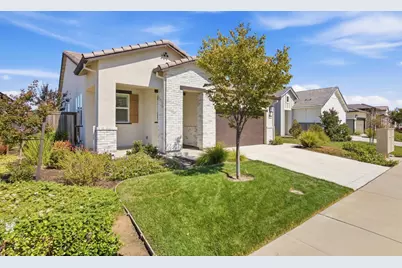
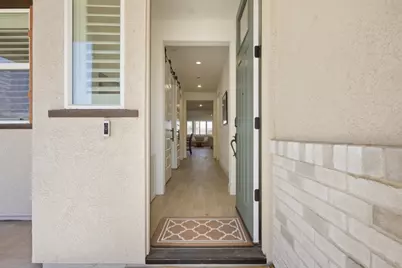
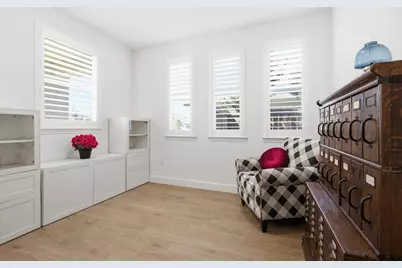
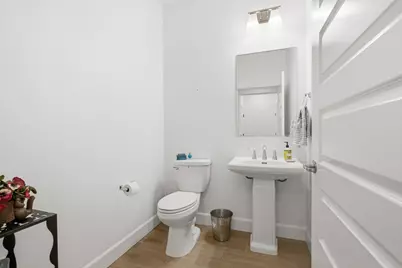
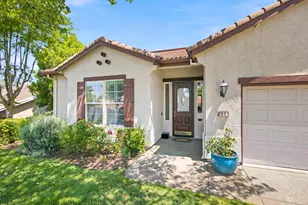
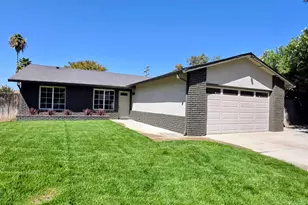
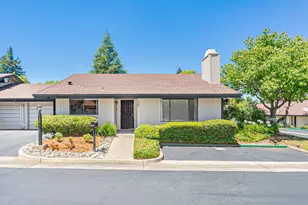
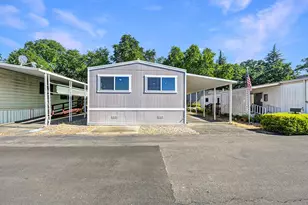
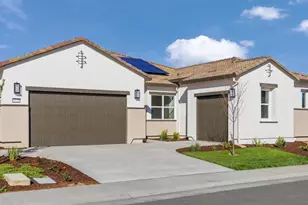
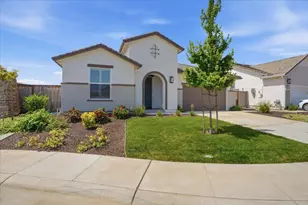
Full Property Details for 5010 Peace Lily Ln
General
- Price: $599,000
- HOA FEE: $350/month
- Status: Active
- Type: Single Family
- Source: METROLIST_Cali
- MLS ID: 226114276
- Updated: 9/22/2026
- Added to Site: 2 day(s) ago
Interior
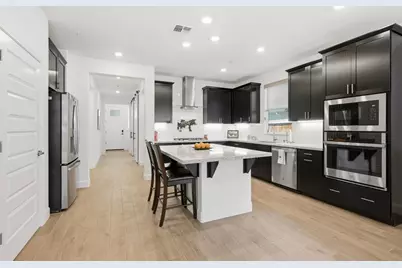
- Appliances: Gas Cook Top, Built-In Gas Oven, Built-In Gas Range, Gas Water Heater, Dishwasher, Disposal, Microwave, Double Oven, Tankless Water Heater
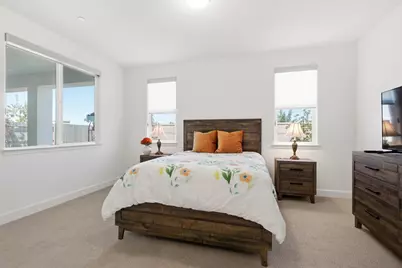
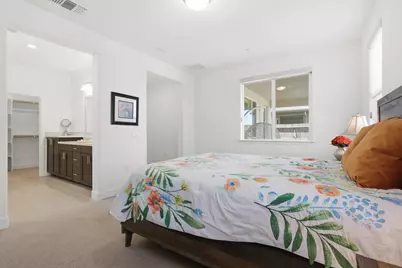
- Flooring: Carpet, Laminate, Tile
Rooms
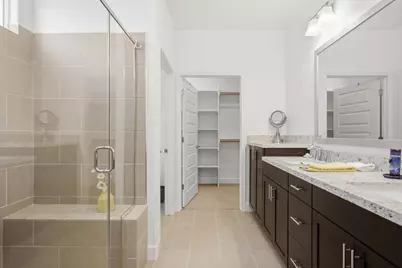
- Total Bathrooms: 3
- Full Bathrooms: 2
- Half Bathrooms: 1
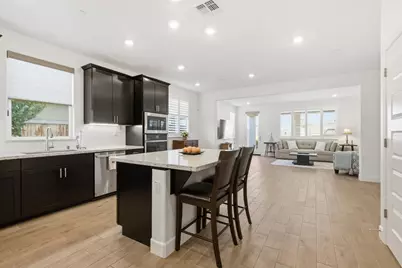
- Kitchen: Breakfast Area, Quartz Counter, Island
- Dining Room: Dining/Living Combo
- Laundry: Electric, Ground Floor, Inside Area
Additional Information
- Shared Amenities: Barbeque, Pool, Clubhouse, Recreation Facilities, Exercise Room, Game Court Exterior, Spa/Hot Tub, Tennis Courts, Gym, Park
Parking
- Garage: Yes
- Garage Spaces: 2
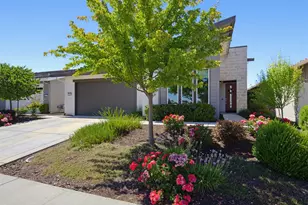
- Parking: Restrictions, Garage Door Opener, Garage Facing Front
Location
- County: Placer
- Cross Streets: Bluebell Lane
- Driving Directions: From the intersection of Baseline Road and Walerga Road. head south and turn right on Town Center Drive. Turn left at the first entry gate. Make the first right on Peace Lily Ln. Home is on the right about 1/8 of a mile.
- Direction Faces: South
School Information
- School District: Placer
- Elem School District: Roseville City
- Midd School District: Roseville City
- High School District: Roseville Joint
Community
- Association: Yes
- Home Owners Assn.: 1
- Assoc. Fees Include: Pool
- Pets Allowed: Yes
Heating & Cooling
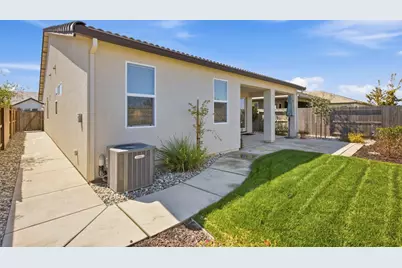
- Cooling Type: Central
- Heating Type: Central
- Heating Fuel: Central
Utilities
- Sewer: Public Sewer
- Water: Public, Meter on Site
- Cable Available: Yes
- Utility Description: Cable Available, Electric, Sewer In & Connected, Internet Available, Natural Gas Available, Natural Gas Connected
Structural Information
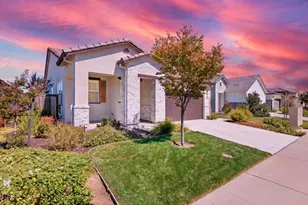
- Architectural Style: Contemporary
- Construction: Stucco, Frame
- Basement: Yes
- Foundation: Concrete, Slab
- Roof: Tile
- Stories/Levels: 1
- Square Feet: 1,712
- Sq. Ft. Source: Assessor Auto-Fill
- Year Built: 2023
Lot Features
- Lot Size (Acres): 0.1177
- Lot Size (Sq. Ft.): 5,127
- Street/Road Desc.: Asphalt
- Irrigation System: None
- Topography: Level
- Zoning: R
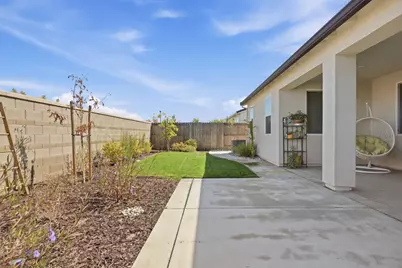
- Lot Description: Auto Sprinkler F&R, Close to Clubhouse, Curb(s)/Gutter(s), Gated Community, Shape Regular, Street Lights, Landscape Back, Landscape Front
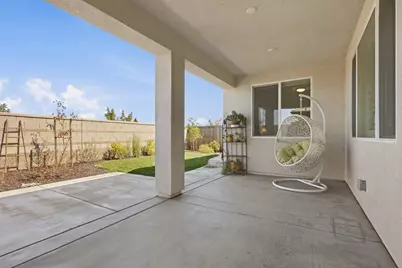
- Fencing (Description): Back Yard, Wood
Financial Considerations
- Association Fee: $350
- Assoc Fee Freq.: Monthly
Disclosures and Reports
- Special Conditions: None
- Restrictions: Age Restrictions, Signs, Parking
- APN: 023-580-015-000
Listed by Windermere Signature Properties Roseville/Granite Bay