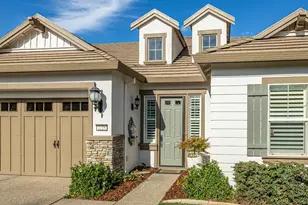
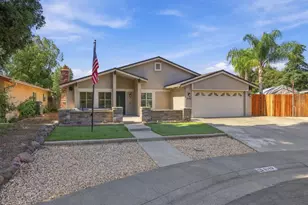
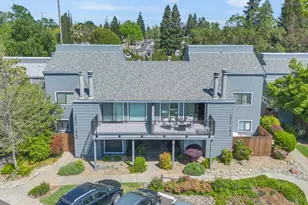
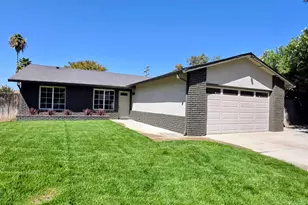
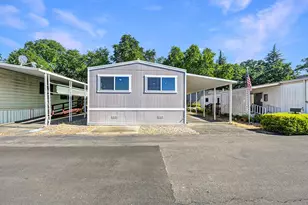
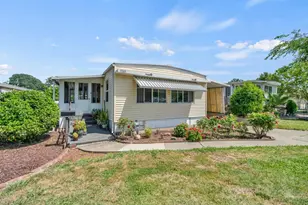
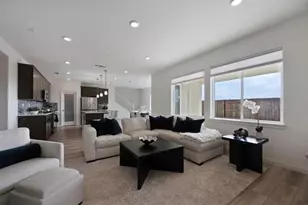
This is a carousel with tiles that activate property listing cards. Use the previous and next buttons to navigate.
1/1
$742,000
This is a carousel with tiles that activate property listing cards. Use the previous and next buttons to navigate.
1/1
Property Description
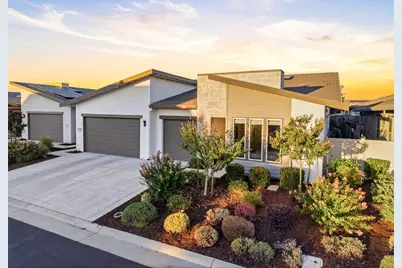
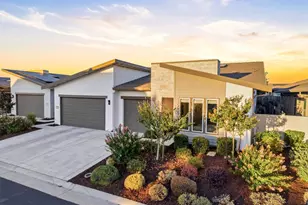
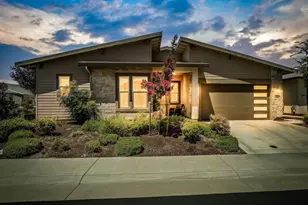
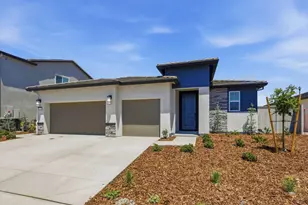
Welcome to Heritage Solaire, a premier 55+ active adult community offering resort style amenities. This sought after floor plan offers 1 story, 3 car garage with the added benefit of fully owned solar. With exceptional upgrades mixed with modern amenities this stunning home features an inviting open-concept design with 10-foot ceilings, abundant natural light, and a seamless flow between the kitchen, dining, and living areas. The beautifully appointed kitchen showcases a large quartz waterfall island, spacious pantry, Modern appliances & fixtures perfect for everyday living. A versatile office, art studio, or music room provides the flexibility to create a space perfectly suited to your lifestyle. Additional highlights include a spacious laundry room, custom window coverings, tankless water heater, and so much more.The thoughtfully designed floor plan offers exceptional comfort withbedrooms featuring private en-suites and plush carpeting, providing privacy and convenience. Retreat to the impressive primary suite, complete with a separate sitting area/office offering a peaceful space to relax and unwind. Step outside to enjoy the east-facing rear yard featuring a large covered patio, water feature and low-maintenance landscaping an ideal setting for outdoor gatherings. Experience the resort-style amenities including a beautiful clubhouse, sparkling pools, fitness center, tennis and pickleball courts, and a variety of activities, clubs.
Full Property Details
Full Property Details for 1240 Leo Ln
General
- Sold For: $742,000
- HOA FEE: $291/month
- Status: Closed
- Type: Single Family
- Source: METROLIST_Cali
- MLS ID: 226096906
- Added to Site: 49 day(s) ago
Interior
- Rooms/Areas: Primary Bathroom, Primary Bedroom, Primary Bedrooms 2+, Office, Kitchen, Laundry, Other, Living Room
- Interior Features: Formal Entry
- Appliances: Built-In Electric Oven, Built-In Gas Range, Hood Over Range, Dishwasher, Disposal, Microwave
- Flooring: Carpet, Tile, Vinyl
Rooms
Bathrooms
- Total Bathrooms: 4
- Full Bathrooms: 3
- Half Bathrooms: 1
- Bathroom Features: Shower Stall(s), Double Sinks, Walk-In Closet
- Primary Bathroom: Shower Stall(s), Double Sinks, Walk-In Closet
Bedrooms
- Total Bedrooms: 3
- Primary Bedroom: Sitting Room, Ground Floor
Other Rooms
- Kitchen: Butlers Pantry, Quartz Counter, Island
- Dining Room: Formal Area
- Laundry: Sink, Inside Room
Additional Information
- Shared Amenities: Pool, Clubhouse, Exercise Room, Tennis Courts, Gym
Parking
- Garage: Yes
- Garage Spaces: 3
- Parking: Attached, Garage Door Opener
Location
- County: Placer
- Cross Streets: Sungate
- Driving Directions: Head west on Blue Oaks Blvd toward Fiddyment Rd. left onto Fiddyment Rd., right onto Pleasant Grove Blvd., left onto Daystar Dr., right onto Element Ln. Turn right onto Taurus Dr. Continue to Leo Lane.
- Direction Faces: West
School Information
- School District: Placer
Community
- Association: Yes
- Home Owners Assn.: 1
- Assoc. Fees Include: Pool
Heating & Cooling
- Cooling Type: Ceiling Fan(s), Central
- Heating Type: Central
- Heating Fuel: Central
Utilities
- Sewer: Sewer in Street
- Water: Public
- Utility Description: Public, Sewer In & Connected, Solar
Structural Information
- Architectural Style: One Story Contemporary
- Construction: Stucco
- Basement: Yes
- Foundation: Slab
- Roof: Tile
- Stories/Levels: 1
- Square Feet: 2,650
- Sq. Ft. Source: Assessor Auto-Fill
- Year Built: 2021
Lot Features
- Lot Size (Acres): 0.1632
- Lot Size (Sq. Ft.): 7,109
- Irrigation System: Public District
- Zoning: R1
- Lot Description: Grass Artificial, Low Maintenance
- Fencing (Description): Back Yard, Fenced
Financial Considerations
- Association Fee: $291
- Assoc Fee Freq.: Monthly
Disclosures and Reports
- Special Conditions: Trust
- Restrictions: Age Restrictions
- APN: 496-440-022-000
Listed by Realty ONE Group Complete and Keller Williams Realty-Silicon Valley
Sold by eXp Realty of California Inc.

Get Pre-Approved Today
Schools
Schools serving 1240 Leo Ln
School Districts:Roseville City Elementary School District, Roseville Joint Union High School District
| Name | Grades | Distance |
|---|---|---|
Barbara Chilton Middle School 4501 Bob Doyle Drive, Roseville, CA 95747 | 6-8 | 1.2 mi |
West Park High 3556 Zanker Road, San Jose, CA 95134 | 9-12 | 98.7 mi |
Disclaimer:
School attendance boundaries provided by ATTOM Data Solutions and are for reference only. Contact the school directly to verify enrollment eligibility.
Price & Sales History for 1240 Leo Ln
Date
Details
Price
Change
Source
8/27/2026
Sold
$742,000
—
MLS
8/06/2026
Listed
$742,000
—
MLS
Disclaimer: Historical sales information is derived from public records provided by the county offices. Information is not guaranteed and should be independently verified.
1240 Leo Lane, Roseville, CA 95747 (MLS# 226096906) is a Single Family property that was sold at $742,000 on August 27, 2026. Want to learn more about 1240 Leo Lane? Do you have questions about finding other Single Family real estate for sale in Roseville? You can browse all Roseville real estate or contact a Coldwell Banker agent to request more information.