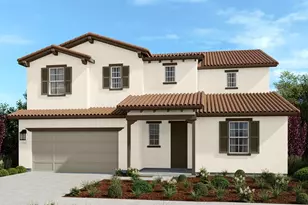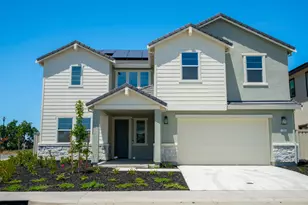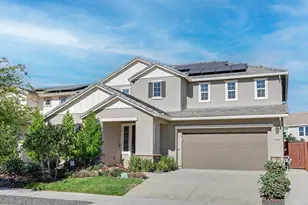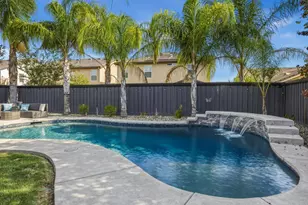
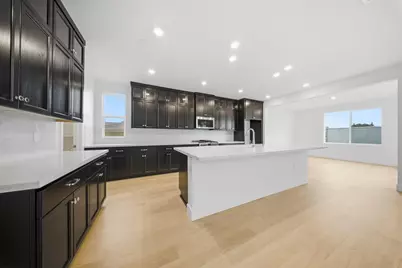
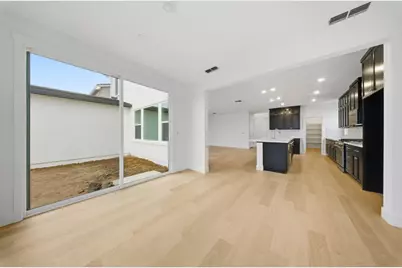
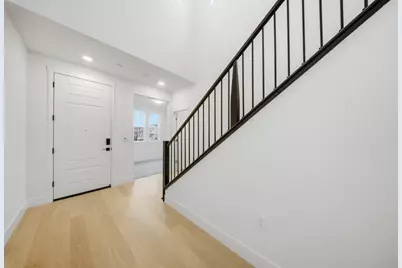
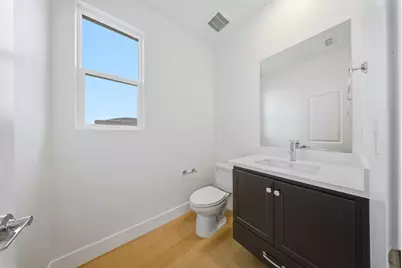
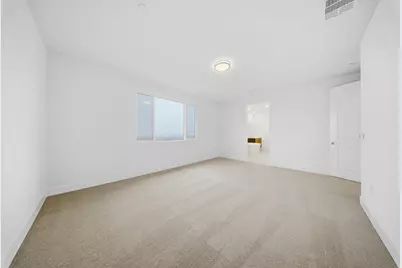
This is a carousel with tiles that activate property listing cards. Use the previous and next buttons to navigate.
$864,227 Just Listed
This is a carousel with tiles that activate property listing cards. Use the previous and next buttons to navigate.
Full Property Details for 1401 Marmo Cir
General
- Price: $864,227
- Status: Active
- Type: Single Family
- Source: METROLIST_Cali
- MLS ID: 226106523
- Updated: 8/27/2026
- Added to Site: Today
Interior
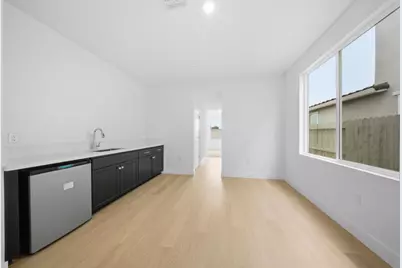
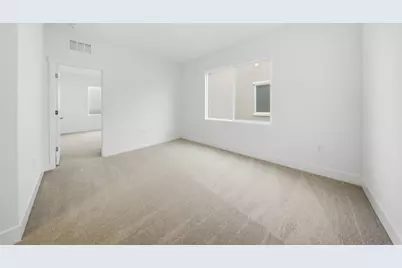
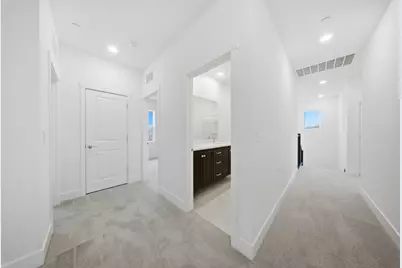
- Rooms/Areas: Loft, Primary Bathroom, Office, Dining Room, Great Room, Guest Quarters, Kitchen, Laundry, Living Room
- Interior Features: Storage Area(s)
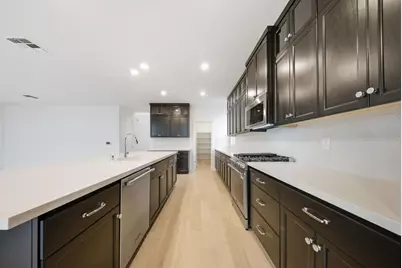
- Appliances: Free Standing Gas Range, Dishwasher, Microwave, Plumbed For Ice Maker, Electric Water Heater
- Flooring: Carpet, Laminate, Tile
Rooms
Bathrooms
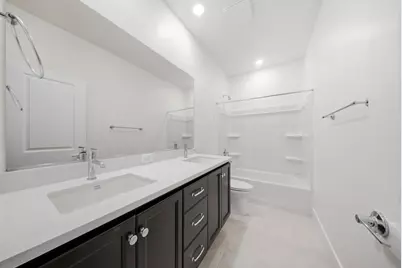
- Total Bathrooms: 4
- Full Bathrooms: 3
- Half Bathrooms: 1
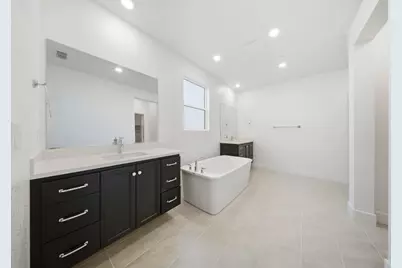
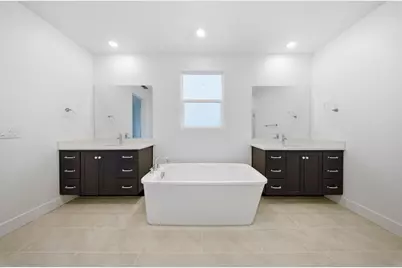
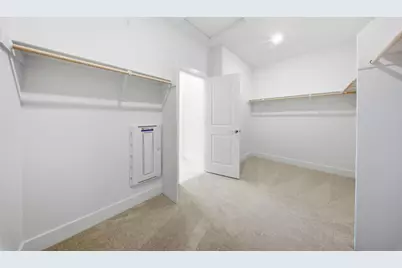
- Bathroom Features: Shower Stall(s), Double Sinks, Soaking Tub, Walk-In Closet
- Primary Bathroom: Shower Stall(s), Double Sinks, Soaking Tub, Walk-In Closet
Bedrooms
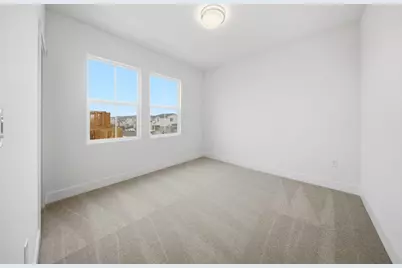
- Total Bedrooms: 5
Other Rooms
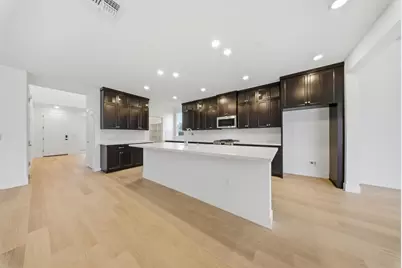
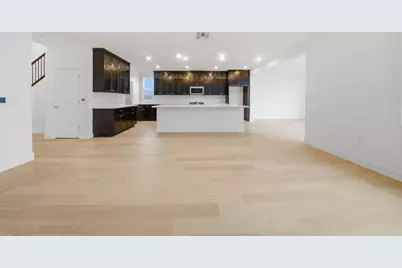
- Kitchen: Pantry Closet, Quartz Counter, Island w/Sink, Kitchen/Family Combo
- Dining Room: Dining Bar, Formal Area
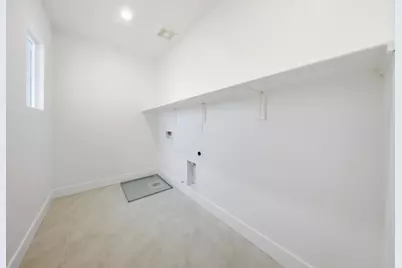
- Laundry: Electric, Hookups Only, Inside Room
Parking
- Garage: Yes
- Garage Spaces: 3
- Parking: Attached, Side-by-Side, Garage Door Opener, Garage Facing Front
Location
- County: Placer
- Subdivision: Kindred at Sierra Vista
- Cross Streets: Sierra Village Drive
- Driving Directions: From Baseline Road, go North on Market Street, Left on Sierra Village Drive, Left on Torrente Drive, Left on Marmo Circle. Sales office is located at 1033 Marmo Circle. Open Daily 10 a.m. - 5 p.m., Wednesday 2 p.m. - 5 p.m.
- Direction Faces: South
School Information
- School District: Placer
- Elem School District: Center Unified
- Midd School District: Center Unified
- High School District: Center Unified
Community
- Pets Allowed: Yes
Heating & Cooling
- Cooling Type: Heat Pump, Multi-Zone
- Heating Type: Electric, Heat Pump, Multi-Zone
- Heating Fuel: Electric, Heat Pump, MultiZone
Utilities
- Sewer: Public Sewer
- Water: Public
- Cable Available: Yes
- Utility Description: Cable Available, Public, Electric, Sewer In & Connected, Internet Available, Natural Gas Available, Underground Utilities
Structural Information
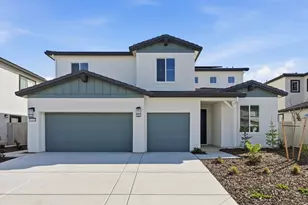
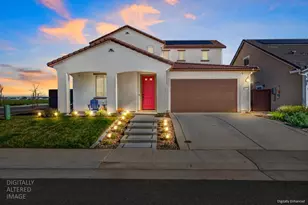
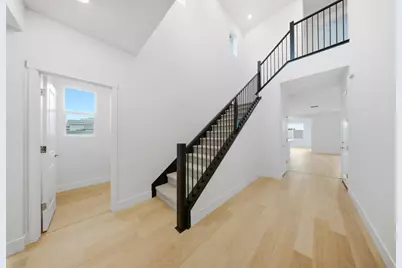
- Architectural Style: Two Story
- Builder: Anthem Properties
- Construction: Ceiling Insulation, Cement Siding, Stucco, Wall Insulation
- Basement: Yes
- Foundation: Slab
- Roof: Tile
- Windows: Dual Pane Full, Low E Glass Full, Window Screens
- Stories/Levels: 2
- Square Feet: 3,272
- Sq. Ft. Source: Assessor Auto-Fill
Lot Features
- Lot Size (Acres): 0.1643
- Lot Size (Sq. Ft.): 7,157
- Road Maintenance: Public Maintained Road
- Irrigation System: Public District
- Topography: Level
- Zoning: Residential
- Lot Description: Auto Sprinkler Front, Corner, Curb(s)/Gutter(s), Landscape Front, Low Maintenance
- Fencing (Description): Back Yard, Wood, Masonry
Green Features
- Building Certification: ENERGY STAR Certified Homes
Disclosures and Reports
- Special Conditions: None
- APN: 498-380-058-000
Listed by Anthem Properties Group, Inc.
Schools serving 1401 Marmo Cir
| Name | Grades | Distance |
|---|---|---|
Wilson C. Riles Middle School 4747 PFE Road, Roseville, CA 95747 | 7-8 | 1.9 mi |
Center High 3111 Center Court Lane, Antelope, CA 95843 | 9-12 | 2.5 mi |
Price & Sales History for 1401 Marmo Cir
Tax History for 1401 Marmo Cir
Estimate the Cost for 1401 Marmo Cir
1401 Marmo Circle, Roseville, CA 95747 (MLS# 226106523) is a Single Family property with 5 bedrooms, 3 full bathrooms and 1 partial bathroom. 1401 Marmo Circle is currently listed for $864,227 and was received on August 27, 2026. Want to learn more about 1401 Marmo Circle? Do you have questions about finding other Single Family real estate for sale in Roseville? You can browse all Roseville real estate or contact a Coldwell Banker agent to request more information.