This is a carousel with tiles that activate property listing cards. Use the previous and next buttons to navigate.
1/60
$799,900 Just Listed
This is a carousel with tiles that activate property listing cards. Use the previous and next buttons to navigate.
1/60
Property Description
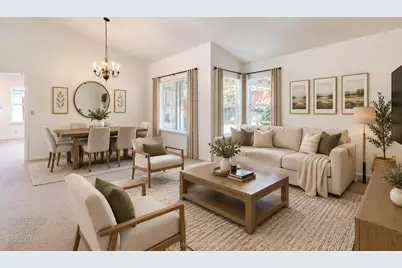
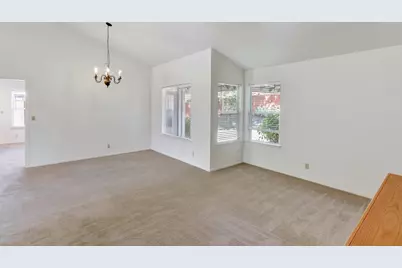
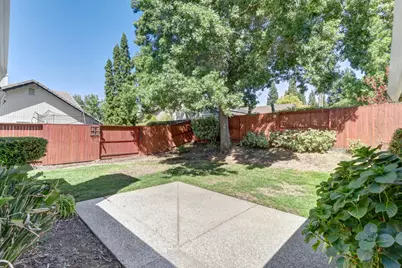
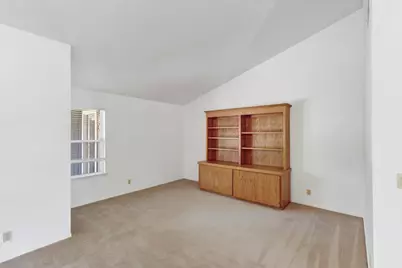
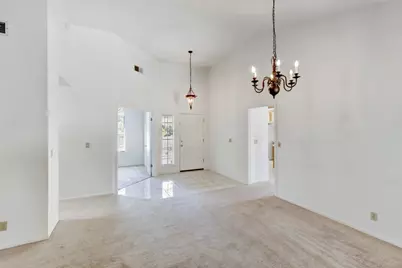
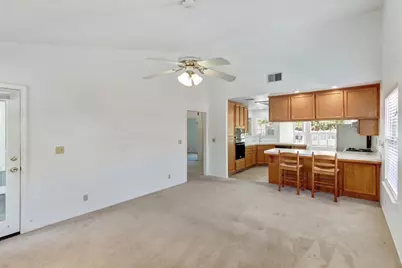
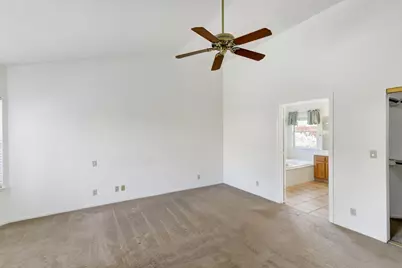
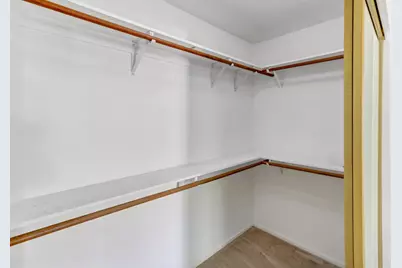
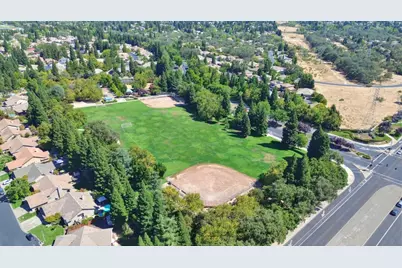
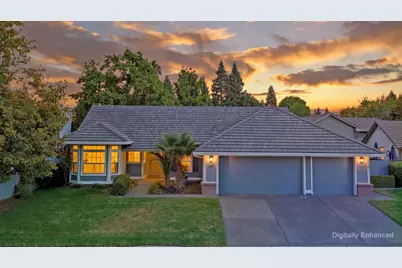
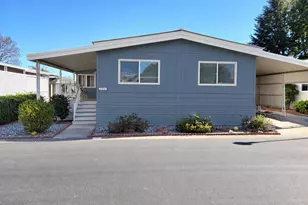
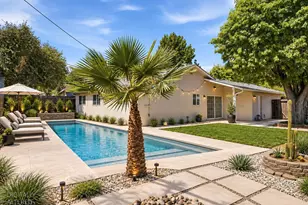
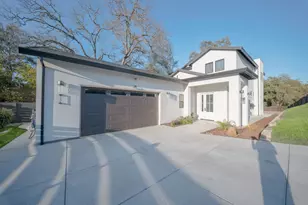
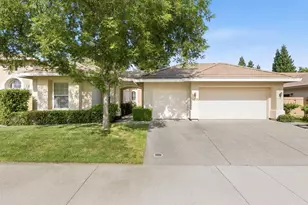
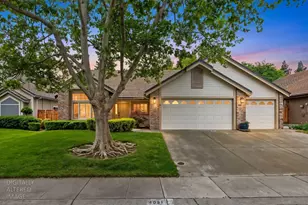
Tucked in Roseville's gated community of Hillsborough, this three-bedroom, two-bathroom home brings together 2,004 square feet of comfortable living space and a location that keeps everyday needs close at hand. Generous proportions give the interior an inviting sense of ease. Whether your schedule calls for relaxed evenings, lively get-togethers, or a productive work-from-home session, the floor plan offers room to shift gears without feeling crowded. The main living areas provide a natural setting for conversation and connection, while 2,004 square feet means there is space for both togetherness and a little well-earned quiet. The primary bedroom creates a comfortable place to recharge, and two additional bedrooms can adapt to guests, hobbies, study, or changing household needs. Throughout the home, the practical layout provides a strong canvas for personal style and the next owner's vision. Convenience continues beyond the property. Local shopping, restaurants and entertainment are just minutes away. Spend your Saturday mornings at Maidu Park, whether your strolling through green fields, or sitting sideline to your children's baseball games! If top rated schools are what you seek for your growing students then this is the place to be! Great Schools rates not one but ALL schools zoned for this property at a 10/10! With ample space, flexible rooms, and key community destinations within easy reach, this new listing is ready to reward a closer look. See the possibilities in person - schedule your private showing today and discover how naturally this Roseville home can fit your plans.
Full Property Details
Full Property Details for 1410 Aberdeen Cir
General
- Price: $799,900
- HOA FEE: $113/month
- Status: Active
- Type: Single Family
- Source: METROLIST_Cali
- MLS ID: 226107440
- Updated: 8/25/2026
- Added to Site: Today
Interior
- Fireplace: Yes
- Number of Fireplaces: 1
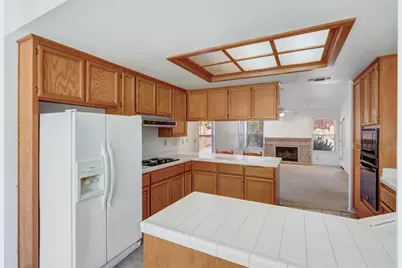
- Fireplace(s): Family Room, Wood Burning
- Appliances: Built-In Electric Oven, Built-In Electric Range, Free Standing Refrigerator, Hood Over Range, Dishwasher, Disposal, Microwave
- Flooring: Carpet, Tile
Rooms
Bathrooms
- Total Bathrooms: 2
- Full Bathrooms: 2
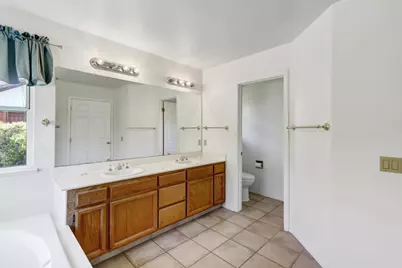
- Bathroom Features: Shower Stall(s), Double Sinks, Tub, Walk-In Closet
- Primary Bathroom: Shower Stall(s), Double Sinks, Tub, Walk-In Closet
Bedrooms
- Total Bedrooms: 3
- Primary Bedroom: Closet, Outside Access
Other Rooms
- Kitchen: Pantry Cabinet, Tile Counter
- Dining Room: Breakfast Nook, Dining Bar, Space in Kitchen, Dining/Living Combo
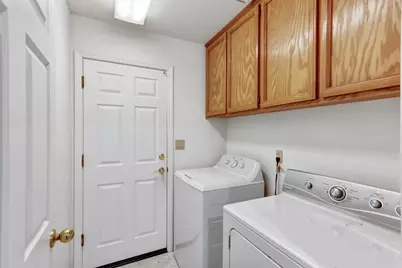
- Laundry: Cabinets, Inside Room
Additional Information
- Shared Amenities: Park
Parking
- Garage: Yes
- Garage Spaces: 3
- Parking: Attached, Garage Facing Front
Location
- County: Placer
- Subdivision: Hillsborough 03
- Cross Streets: Hillsborough Drive
- Driving Directions: Hwy 80 to Douglas Blvd, Right on Sierra College Blvd, Left on Eureka Blvd, Right on Hillsborough Drive, Right on Aberdeen Circle
School Information
- School District: Placer
- Elem School District: Eureka Union
- Midd School District: Eureka Union
- High School District: Roseville Joint
Community
- Association: Yes
- Home Owners Assn.: 1
- Assoc. Fees Include: 0
Heating & Cooling
- Cooling Type: Ceiling Fan(s), Central
- Heating Type: Central
- Heating Fuel: Central
Utilities
- Sewer: Public Sewer
- Water: Public, Water District
- Cable Available: Yes
- Utility Description: Cable Available, Public, Sewer Connected, Electric, Internet Available, Natural Gas Connected
Structural Information
- Construction: Brick, Frame, Wood, Lap Siding
- Basement: Yes
- Foundation: Concrete, Slab
- Roof: Tile
- Stories/Levels: 1
- Square Feet: 2,004
- Sq. Ft. Source: Assessor Auto-Fill
- Year Built: 1992
Lot Features
- Lot Size (Acres): 0.2118
- Lot Size (Sq. Ft.): 9,226
- Irrigation System: Public District
- Zoning: R
- Lot Description: Gated Community, Shape Regular, Street Lights
- Fencing (Description): Back Yard, Wood
Financial Considerations
- Association Fee: $113
- Assoc Fee Freq.: Monthly
Disclosures and Reports
- Special Conditions: None
- APN: 466-200-033-000
Listed by Keller Williams Realty

Get Pre-Approved Today
Schools
Schools serving 1410 Aberdeen Cir
School Districts:Eureka Union Elementary School District, Roseville Joint Union High School District
| Name | Grades | Distance |
|---|---|---|
Excelsior Elementary School 2701 Eureka Road, Roseville, CA 95661 | 4-6 | 0.4 mi |
Maidu Elementary School 1950 Johnson Ranch Drive, Roseville, CA 95661 | K-3 | 1.2 mi |
Olympus Junior High School 2625 La Croix Drive, Roseville, CA 95661 | 7-8 | 1.1 mi |
Granite Bay High School 1 Grizzly Way, Granite Bay, CA 95746 | 9-12 | 0.6 mi |
Disclaimer:
School attendance boundaries provided by ATTOM Data Solutions and are for reference only. Contact the school directly to verify enrollment eligibility.
Price & Sales History for 1410 Aberdeen Cir
Date
Details
Price
Change
Source
8/25/2026
Listed
$799,900
39.11%
MLS
5/08/2018
Sold
$575,000
—
Public Record
Disclaimer: Historical sales information is derived from public records provided by the county offices. Information is not guaranteed and should be independently verified.
Tax History
Tax History for 1410 Aberdeen Cir
Year
Property Taxes
Change
Tax Assessment
Change
2025
$7,049
—
$753,457
9%
2025
$7,049
-5%
$693,000
-4%
2024
$7,420
2%
$724,200
—
2023
$7,269
61%
$724,200
68%
2022
$4,513
2%
$431,642
2%
2021
$4,424
—
$423,180
1%
2020
$4,414
—
$418,841
2%
2019
$4,405
-14%
$410,630
-15%
2018
$5,149
-1%
$481,000
2%
2017
$5,179
5%
$471,000
4%
2016
$4,941
5%
$451,000
5%
2015
$4,697
5%
$431,000
5%
2014
$4,478
21%
$409,000
21%
2013
$3,705
—
$337,000
—
Disclaimer: Historical tax information is derived from public records provided by the county offices. Information is not guaranteed and should be independently verified.
Estimate the Cost
Estimate the Cost for 1410 Aberdeen Cir
1410 Aberdeen Circle, Roseville, CA 95746 (MLS# 226107440) is a Single Family property with 3 bedrooms and 2 full bathrooms. 1410 Aberdeen Circle is currently listed for $799,900 and was received on August 25, 2026. Want to learn more about 1410 Aberdeen Circle? Do you have questions about finding other Single Family real estate for sale in Roseville? You can browse all Roseville real estate or contact a Coldwell Banker agent to request more information.