This is a carousel with tiles that activate property listing cards. Use the previous and next buttons to navigate.
1/1
$576,000
This is a carousel with tiles that activate property listing cards. Use the previous and next buttons to navigate.
1/1
Property Description
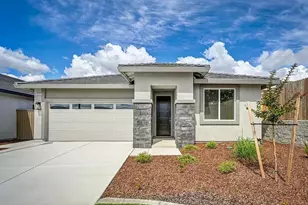
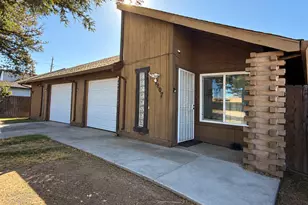
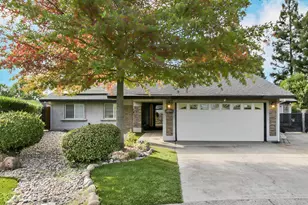
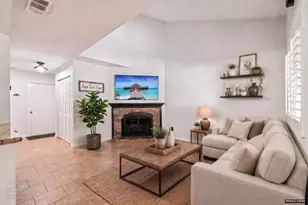
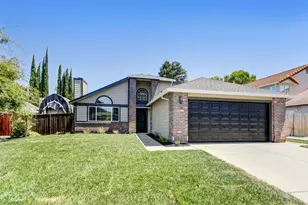
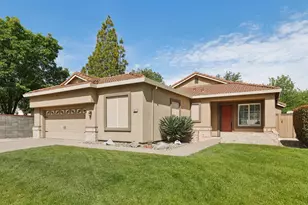
Located in the coveted Misty Wood neighborhood, this beautifully maintained single-story home is just a short stroll from the neighborhood park. The updated kitchen features quartz countertops, a newer dishwasher, and above-range microwave, Luxury vinyl plank flooring installed this year adds a fresh, modern touch throughout. Major improvements include a Bosch HVAC system installed in 2022 and dual-pane windows and sliders replaced in 2019. Step outside to a private backyard designed for both relaxation and gardening, featuring extensive landscaping with a retaining wall, concrete patio and walkways, irrigation, drainage, and raised garden beds with drip irrigation making it easy to enjoy fresh, homegrown produce right from your own backyard. Located within a highly rated school district and offering the added benefit of no HOA and no Mello Roos, this home combines quality, comfort, and an exceptional location in one of the area's most sought-after neighborhoods.
Full Property Details
Full Property Details for 1436 Southwood Way
General
- Sold For: $576,000
- Status: Closed
- Type: Single Family
- Source: METROLIST_Cali
- MLS ID: 226084463
- Added to Site: 52 day(s) ago
Interior
- Rooms/Areas: Primary Bedroom, Dining Room, Family Room, Kitchen, Laundry
- Fireplace: Yes
- Number of Fireplaces: 1
- Fireplace(s): Family Room, Gas Log
- Appliances: Gas Water Heater, Hood Over Range, Dishwasher, Disposal, Microwave, Plumbed For Ice Maker, Self/Cont Clean Oven, Free Standing Electric Range
- Flooring: Carpet, Tile, Luxury Vinyl Plank
Rooms
Bathrooms
- Total Bathrooms: 2
- Full Bathrooms: 2
- Bathroom Features: Double Sinks, Granite, Tile, Tub with Shower Over, Walk-In Closet, Window
- Primary Bathroom: Double Sinks, Granite, Tile, Tub w/Shower Over, Walk-In Closet, Window
Bedrooms
- Total Bedrooms: 3
- Primary Bedroom: Ground Floor, Outside Access
Other Rooms
- Kitchen: Breakfast Area, Pantry Cabinet, Quartz Counter
- Dining Room: Dining/Family Combo, Space in Kitchen
- Laundry: Cabinets, Electric, Gas Hook-Up, Ground Floor, Inside Room
Exterior
- Exterior Features: Uncovered Courtyard
Parking
- Garage: Yes
- Garage Spaces: 2
- Parking: Attached, Garage Door Opener, Garage Facing Front
Location
- County: Placer
- Subdivision: Pleasant Grove 01
- Cross Streets: Misty Wood
- Driving Directions: Pleasant Grove/Foothills neighborhood. Enter near the Misty Wood Park off Pleasant Grove, take the 2nd right onto Southwood.
- Direction Faces: South
School Information
- School District: Placer
Community
- Pets Allowed: Yes
Heating & Cooling
- Cooling Type: Ceiling Fan(s), Central, Heat Pump
- Heating Type: Central, Electric, Fireplace(s), Gas, Heat Pump
- Heating Fuel: Central, Electric, Fireplace(s), Gas, Heat Pump
Utilities
- Sewer: Public Sewer
- Water: Public, Meter on Site, Meter Required
- Utility Description: Cable Connected, Public, Sewer In & Connected, Natural Gas Connected
Structural Information
- Architectural Style: One Story Contemporary
- Builder: Richmond American Homes
- Construction: Stucco, Wood
- Foundation: Slab
- Roof: Tile
- Windows: Skylight Tube, Dual Pane Full, Window Screens
- Stories/Levels: 1
- Square Feet: 1,458
- Sq. Ft. Source: Assessor Auto-Fill
- Year Built: 1988
Additional Structures
- Other Structures: Shed(s)
Lot Features
- Lot Size (Acres): 0.1754
- Lot Size (Sq. Ft.): 7,640
- Irrigation System: None
- Zoning: RES
- Lot Description: Auto Sprinkler F&R, Curb(s)/Gutter(s), Shape Regular, Street Lights, Landscape Back, Landscape Front
- Fencing (Description): Back Yard, Wood
Disclosures and Reports
- Special Conditions: Trust
- APN: 477-030-043-000
Listed by GUIDE Real Estate
Sold by Morse Real Estate

Get Pre-Approved Today
Schools
Schools serving 1436 Southwood Way
School Districts:Roseville Joint Union High School District, Dry Creek Joint Elementary School District
| Name | Grades | Distance |
|---|---|---|
Quail Glen Elementary School 1250 Canevari Drive, Roseville, CA 95747 | K-5 | 1.1 mi |
Silverado Middle School, Roseville, CA 2525 Country Club Drive, Roseville, CA 95747 | 6-8 | 1.3 mi |
Woodcreek High School 2551 Woodcreek Oaks Boulevard, Roseville, CA 95747 | 9-12 | 1.2 mi |
Disclaimer:
School attendance boundaries provided by ATTOM Data Solutions and are for reference only. Contact the school directly to verify enrollment eligibility.
Price & Sales History for 1436 Southwood Way
Date
Details
Price
Change
Source
8/06/2026
Sold
$576,000
1.23%
MLS
7/15/2026
Listed
$569,000
—
MLS
Disclaimer: Historical sales information is derived from public records provided by the county offices. Information is not guaranteed and should be independently verified.
1436 Southwood Way, Roseville, CA 95747 (MLS# 226084463) is a Single Family property that was sold at $576,000 on August 06, 2026. Want to learn more about 1436 Southwood Way? Do you have questions about finding other Single Family real estate for sale in Roseville? You can browse all Roseville real estate or contact a Coldwell Banker agent to request more information.